
For homeowners looking to solve front entryway bottlenecks, the ideal solution depends on the home’s structural limitations. For small split-level entryways, removing non-load-bearing partition walls and installing shallow 12-inch custom built-ins is the most effective way to eliminate clutter. For larger, drafty foyers, installing a dedicated thermal barrier through high-efficiency front doors and laying heated porcelain tile over an uncoupling membrane provides the best long-term durability. Here in Cornwall, ON, seasonal temperature swings require entryways that serve as functioning airlocks and moisture-resistant transition zones rather than just ornamental hallways. By optimizing spatial clearances, integrating targeted storage systems, and choosing commercial-grade sub-structures, you can prevent mud, snow, and road salt from spreading into your main living areas. At Millennial Contracting, we analyze your home’s framing and floor system to design foyer entryways that look outstanding and structurally withstand decades of Eastern Ontario winters. Let us look at the key layout, material, and storage ideas that make these spaces work.
Foyer Renovation Ideas: Balancing First Impressions with SD&G Winter Durability
Heavy-duty durability must remain your absolute priority when planning a front entryway renovation in Eastern Ontario. While homeowners often focus on paint colors and decorative mirrors, the structural integrity of the floor and the efficiency of the storage layout dictate how well the room performs under real-world conditions. A poorly planned foyer leads to water damage in the subfloor, salt-stained walls, and a chaotic bottleneck of coats and boots that blocks the front door.
Every winter, families in the Stormont, Dundas, and Glengarry (SD&G) region bring kilograms of snow, slush, gravel, and corrosive de-icing salt directly into their homes. According to historical weather data tracked by the Environment and Climate Change Canada climate archives, Cornwall experiences severe freeze-thaw cycles and heavy annual snowfall. These environmental conditions destroy standard flooring materials and rot out structural framing if moisture is allowed to seep beneath the floorboards.
To create a front entrance that looks exceptional while functioning as a rugged environmental barrier, you need to implement several key design and structural strategies:
- Prioritize durable, non-porous flooring: Replace water-sensitive floor coverings with high-performance porcelain tile or heavy-duty luxury vinyl plank that can withstand standing water and abrasive road salt.
- Maximize vertical storage capacity: Install floor-to-ceiling custom cabinetry, locker systems, or cubbies to keep jackets, boots, and seasonal gear off the floor and neatly organized.
- Establish a distinct transition zone: Use architectural features such as floor material changes, accent lighting, or partial walls to define where the muddy entryway ends and the clean living space begins.
- Consider structural wall removals: Open up tight layouts by removing non-load-bearing walls, allowing natural light to flow deeper into your home while eliminating physical bottlenecks.
As your local Cornwall, ON renovation specialists, we at Millennial Contracting know that a front entrance is more than just a decorative pass-through. It is your home’s shield against the harsh SD&G climate. Whether you want to open up a cramped split-level landing or build custom storage for a busy family, we are here to help. Request Your Free Consultation & Estimate by calling (613) 897-1850 or emailing info@millennialcontracting.ca.
Small Foyer Ideas: Maximizing Space and Storage in Tight Layouts
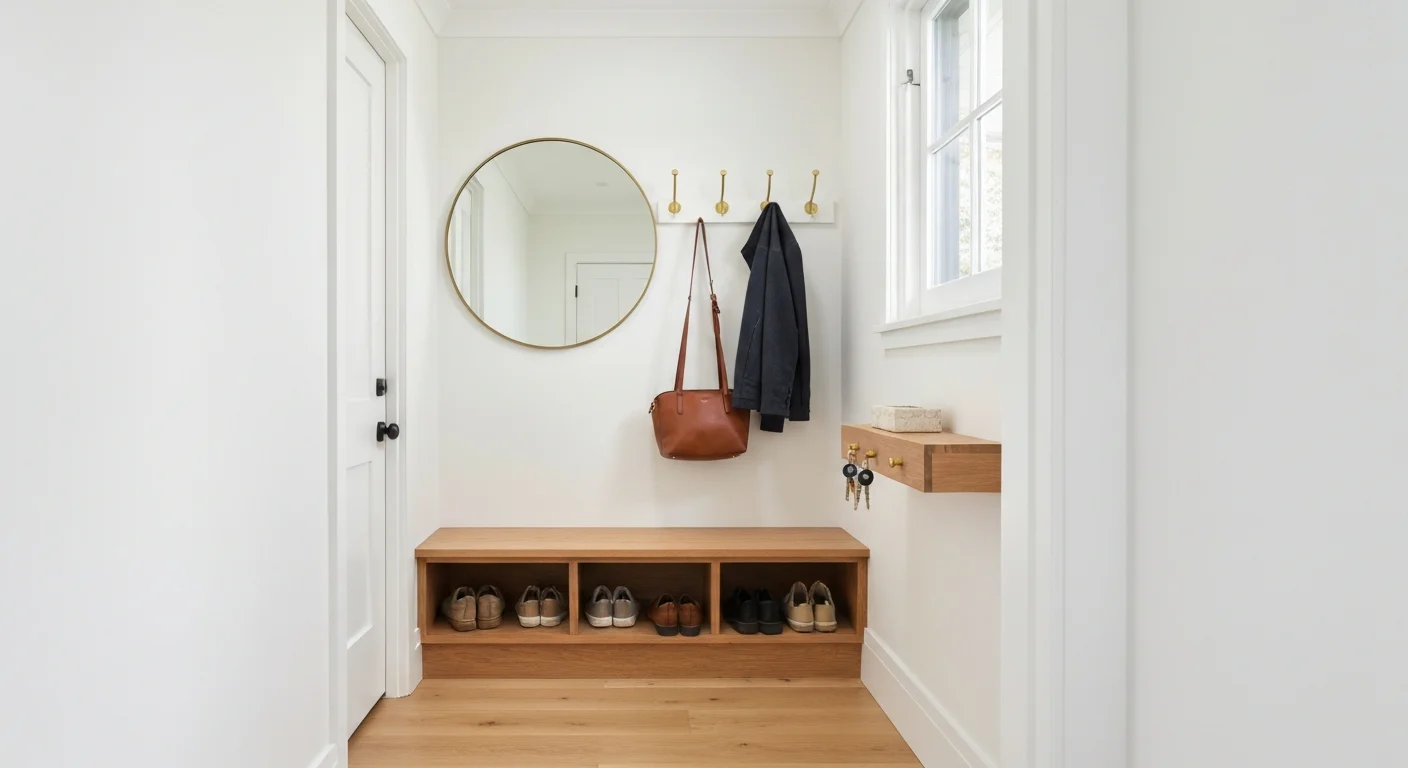
Small front entrances, highly common in Cornwall’s mid-century bungalows and split-level homes, require smart spatial planning to avoid becoming chaotic bottlenecks. When multiple people enter the home simultaneously, a lack of dedicated walking clearance and storage leads to physical frustration and safety hazards. To resolve these issues, we look at the exact physical dimensions of your entryway to find hidden storage opportunities within your existing footprint.
Standard closets require a minimum interior depth of 24 inches to accommodate hangers on a closet rod. If your entryway is too narrow for a traditional closet, we recommend constructing custom, shallow built-in cabinetry that measures only 12 to 15 inches deep. By replacing standard closet rods with side-facing metal hooks and incorporating drop-down shoe drawers, you can store dozens of shoes and heavy jackets without encroaching on the main walkway.
When designing your entryway layout, you must maintain a minimum clearance zone of 36 inches for walkways. This ensures the front door can swing open fully to 90 degrees without striking benches, shoe racks, or structural walls. If your current entrance layout is tighter than this, we often recommend replacing standard closet swing doors with space-saving bifold doors, double-barn doors, or recessed pocket doors.
Another highly effective small-space solution is the integration of a custom mudroom-style bench. A built-in bench should be constructed at a standard, comfortable seating height of 18 inches. The space beneath the bench can be left completely open for wet boot storage, or it can feature heavy-duty pull-out drawers on full-extension drawer slides to hide gloves, hats, and dog leashes.
Realistic pricing is essential when planning these custom carpentry upgrades. For a custom-built mudroom bench and cubby cabinet system in the Cornwall area, homeowners can expect to invest between $2,500 and $6,000+ CAD, depending on the chosen materials, paint or stain finishes, and accessory hardware. If you are looking to reconfigure a standard, drywall-enclosed closet into an open-concept mudroom nook with a bench and custom woodwork, the cost typically ranges from $1,500 to $3,500 CAD. Contact us for a site-specific quote — every project is different.
Foyer Design Ideas: Choosing Materials That Survive Eastern Ontario Winters
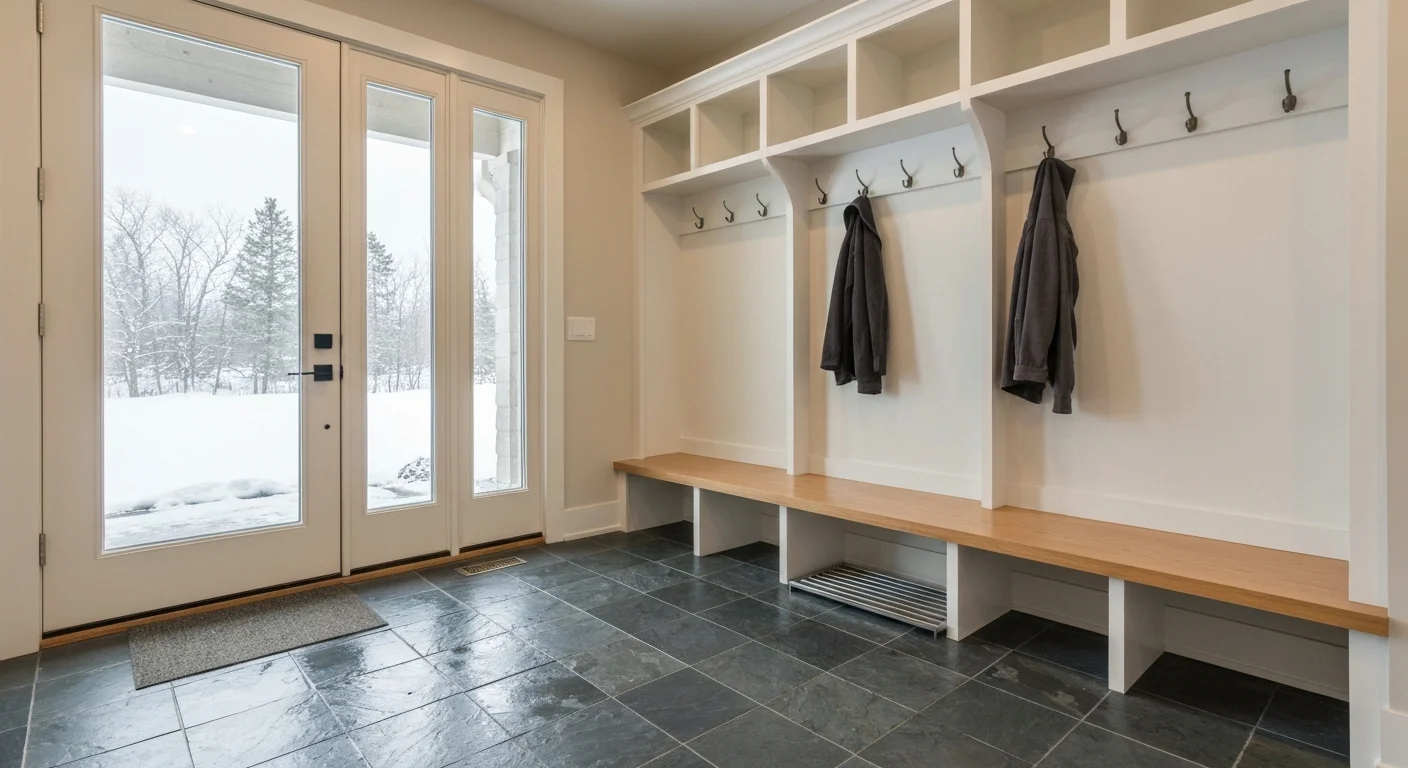
Standard foyer decor ideas like delicate woven rugs and soft engineered hardwood flooring will warp, stain, and rot under the weight of wet snow and corrosive road salt. Practical front entrance designs must focus on bulletproof sub-structures and water-impervious finishes. To protect your home’s structural framing, we always assess the condition of your subfloor and apply professional-grade waterproofing membranes before laying any finish flooring.
You should never install solid hardwood or cheap laminate directly at a drafty Canadian front door threshold. Moisture from melting snow will inevitably penetrate the seams, causing the wood fibers to swell, cup, buckle, and rot. Instead, we highly recommend selecting high-quality porcelain or natural slate tile. In a residential durability study published by the Tile Council of North America, porcelain tile rated PEI 4 or 5 was shown to resist surface wear from heavy foot traffic and abrasive particulates like sand and road salt infinitely better than traditional natural stone or organic wood products.
To elevate your comfort during freezing winter mornings, we recommend installing an electric in-floor heating cable system beneath your porcelain tile. These systems are embedded in a specialized uncoupling membrane, such as Schluter-Ditra-Heat, which prevents the tile and grout from cracking due to seasonal subfloor expansion and contraction. Not only does heated flooring feel exceptional on your feet, but it also creates a warm ambient thermal block that dries out wet boots and evaporates standing pool water in minutes. If you are interested in updating your entryway floors, you can explore our professional flooring installation services in Cornwall to learn more about our process.
Wall surfaces in your entryway also require high-performance finishes to withstand physical impacts from hockey bags, backpacks, and wet winter outerwear. Standard flat drywall paint will quickly scuff, peel, and show salt stains. We recommend applying a washable satin, semi-gloss, or specialized scuff-resistant paint, such as Benjamin Moore Scuff-X, on all entryway walls. For added durability and traditional style, installing solid wood or composite wainscoting, beadboard, or shiplap painted with high-gloss trim paint provides an incredibly tough barrier that you can easily wipe clean with a damp cloth.
Our expert tip to avoid costly mistakes is simple: do not use standard cement-based grout in high-traffic entryways. Always specify epoxy grout for your tile installations. Cement-based grout is highly porous and behaves like a sponge, absorbing dirty water and road salt that eventually causes permanent staining, crumbling, and mold growth. Epoxy grout is completely non-porous, chemically resistant, and impervious to moisture, ensuring your tile joints remain clean and structurally sound for decades.
Cosmetic Decor Refreshes vs. Structural Entryway Renovations
While a quick cosmetic refresh can improve your entryway’s visual appeal on a limited budget, structural modifications are necessary to solve severe spatial bottlenecks, poor traffic flow, and drafty thermal leaks. Homeowners must weigh the long-term durability and functionality of a professional remodel against the temporary aesthetic fixes of a basic cosmetic update.
The table below outlines the differences in scope, cost, lifespan, and home value when comparing cosmetic updates to professional structural renovations:
| Project Type | Scope of Work | Average Cost (CAD) | Lifespan & Durability | Value Added to Home |
|---|---|---|---|---|
| Cosmetic Refresh | Painting existing walls/trim, replacing door hardware, hanging a new mirror, updating the light fixture. | $300 – $1,000 | 2–5 Years (requires frequent maintenance and paint touch-ups) | Low (purely cosmetic improvement) |
| Flooring Upgrade | Tearing out old vinyl/carpet, repairing subfloor, installing uncoupling membrane, electric heated cables, and porcelain tile. | $2,000 – $5,000 | 25+ Years (highly durable and moisture-resistant) | Medium-High |
| Custom Mudroom Built-Ins | Fabricating tailor-made cubbies, lockers, storage bench, integrated power outlets for charging stations. | $2,500 – $6,000+ | Lifetime of the home (highly durable cabinet-grade materials) | High (a highly sought-after feature for buyers) |
| Structural Layout Change | Removing partition walls, widening doorways, expanding closet footprints, relocating structural framing. | $5,000 – $15,000+ | Permanent structural enhancement | Very High (completely improves traffic flow and light penetration) |
For homeowners dealing with an incredibly cramped front entrance, sometimes the only logical path forward is physically expanding your home’s footprint with a strategic home addition. If you would like to explore this option, you can read our detailed guide on expanding your home’s footprint with a strategic home addition to understand the permits, engineering, and structural requirements involved in Ontario.
Modern Entryway Layout Ideas: The Power of Open Concept and Structural Modifications
Removing restrictive interior walls is one of the most impactful ways to modernize an older split-level or bungalow entrance. Many mid-century homes in Cornwall were built with small, enclosed foyers designed to trap cold drafts. While these closed-off layouts served a thermal purpose in the past, modern insulation, high-performance weatherstripping, and insulated fiberglass doors have made these dark, claustrophobic entry vestibules obsolete.
Before you begin removing any drywall or framing, you must determine if the wall in question is load-bearing. A load-bearing wall supports the structural weight of the ceiling, upper floors, or roof system. Removing a load-bearing wall without proper temporary bracing and the installation of a sized structural beam will cause severe ceiling sagging and potential structural failure. Our team at Millennial Contracting works closely with local structural engineers to calculate loads and safely install Laminated Veneer Lumber (LVL) or steel I-beams, allowing us to remove walls safely while maintaining the structural integrity of your home.
An open-concept entryway instantly improves the flow of natural light, making the entire main floor feel larger and more welcoming. A survey on housing preferences conducted by the Canadian Home Builders’ Association indicated that over 75% of modern homebuyers prioritize an open-concept sightline from the main entry point, as it immediately enhances the perceived square footage of a suburban home.
To execute a successful open-concept entryway renovation, we recommend following a clear structural plan:
- Conduct a professional framing inspection: We locate your floor joists, roof trusses, and foundation supports to identify load paths and determine if a structural beam is required.
- Obtain the necessary building permits: Structural modifications and wall removals in Ontario require a building permit from your local municipality, ensuring your home complies with the Ontario Building Code.
- Establish temporary load support: Before cutting any studs, we build temporary stud walls to support the ceiling loads safely.
- Install the structural header: We raise and secure the engineered LVL beam, supported by jack and king studs on both ends down to the foundation.
- Repair and finish drywall and flooring: Our team finishes the drywall, matches the existing ceiling texture, and installs a clean, flush transition between your new entryway tile and your living room flooring.
Why Cornwall Homeowners Trust Millennial Contracting for Entryway Remodels
At Millennial Contracting, we understand that any renovation inside your home can feel disruptive. That is why we have designed a transparent, stress-free remodeling process that prioritizes open communication, clear cost ranges, and reliable timelines. Founded in 2017, our company has built a reputation for dependability across Cornwall, ON, and the surrounding SD&G communities.
Our expert team—including Matthew Daigle, Shawn Kyer, Zoë Kuzmick, and Devin Miller—brings years of local construction experience to every project. We do not offer vague estimates or rely on guesswork. Instead, we use a 10-step proven process that begins with a free initial consultation and includes detailed 3D renderings during the planning phase. This allows you to see exactly how your new custom built-ins, heated flooring, and open-concept layout will look before we cut a single piece of wood.
We are fully licensed and insured, and we back all of our structural and finish work with clear warranties. From navigating local building permits in Cornwall to executing complex load-bearing wall removals, we manage every phase of your renovation with professional care. We proudly serve homeowners in Cornwall, Glen Walter, Summerstown, Ingleside, South Lancaster, Long Sault, Williamstown, Martintown, Morrisburg, Alexandria, Bainsville, Winchester, Lunenburg, Newington, Moose Creek, Maxville, and Crysler.
FAQ — People Also Ask
How can I make my small foyer look bigger?
To make a small foyer feel larger, use light-reflective paint colors, install a large wall-mounted mirror opposite a light source, and opt for floating or wall-mounted storage to keep the floor surface visible. If the layout allows, removing a partition wall between the entryway and the living room will immediately open up the sightlines and eliminate visual clutter.
What is the best flooring for a front entrance in Ontario?
Grade 4 or 5 porcelain tile is the best choice for Ontario entryways. It is completely waterproof, scratch-resistant, and impervious to road salt. Pairing it with an uncoupling membrane and an electric floor heating system keeps the tile warm and helps evaporate standing winter water quickly.
How much does a professional foyer renovation cost in Cornwall, ON?
A minor cosmetic and flooring remodel typically ranges from $3,000 to $7,000 CAD. A comprehensive structural renovation—including custom millwork, layout reconfigurations, new exterior door installation, and upgraded lighting—usually ranges from $8,000 to $20,000+ CAD, depending on materials and structural complexity. Contact us for a site-specific quote — every project is different.
Should I remove the wall between my foyer and my living room?
Yes, if you want an open-concept feel and do not mind losing a bit of acoustic privacy. However, before tearing it down, you must have a licensed contractor determine if it is a load-bearing wall. If it is load-bearing, we can safely install an engineered structural beam to maintain your home’s integrity while achieving that open-concept design.
Is a mudroom conversion worth the investment?
Absolutely. In regions like Stormont, Dundas, and Glengarry, mudroom storage is one of the best ROI home renovations in Cornwall, ON. It protects the rest of your home’s flooring from costly water damage and serves as a major selling point for families looking to purchase a home in the area.
Do I need a building permit to renovate my foyer in Cornwall?
You do not need a building permit for cosmetic updates, floor tile replacement, or installing custom cabinetry. However, if your foyer renovation involves structural changes, such as removing a load-bearing wall, widening an exterior door opening, or building a front porch addition, a building permit is legally required under the Ontario Building Code.
Ready to transform your home’s entrance?
Stop tripping over boots and fighting with cluttered closets. Contact Millennial Contracting today to design a beautiful, functional foyer that stands up to the Canadian elements. We serve Cornwall, Glen Walter, Summerstown, Ingleside, Long Sault, and the entire SD&G region.
Request Your Free Consultation & Estimate!
Phone: (613) 897-1850
Email: info@millennialcontracting.ca