
Quick answer: A basement bathroom in Cornwall, ON typically costs $15,000–$35,000 in 2026. A three-piece bath over existing rough-in plumbing sits at the lower end. Breaking concrete for new drains, adding a sewage pump or building a walk-in shower pushes it toward the top. Most projects take 4–8 weeks of construction once the design is settled, and they need a plumbing permit.
A second bathroom changes how a house works. Guests stop queuing outside the main-floor bathroom. Teenagers get their own space, and a finished basement suddenly feels like a real living area. It is also one of the upgrades buyers notice first.
Basements, however, come with rules that main-floor bathrooms don’t. You are working below the sewer line in some homes, next to a foundation wall that can be cold and damp, and under a ceiling packed with ducts and joists. This guide explains how basement bathrooms are planned and built in Cornwall and across Stormont, Dundas & Glengarry, and what they realistically cost.
Do You Already Have Basement Bathroom Rough-In?
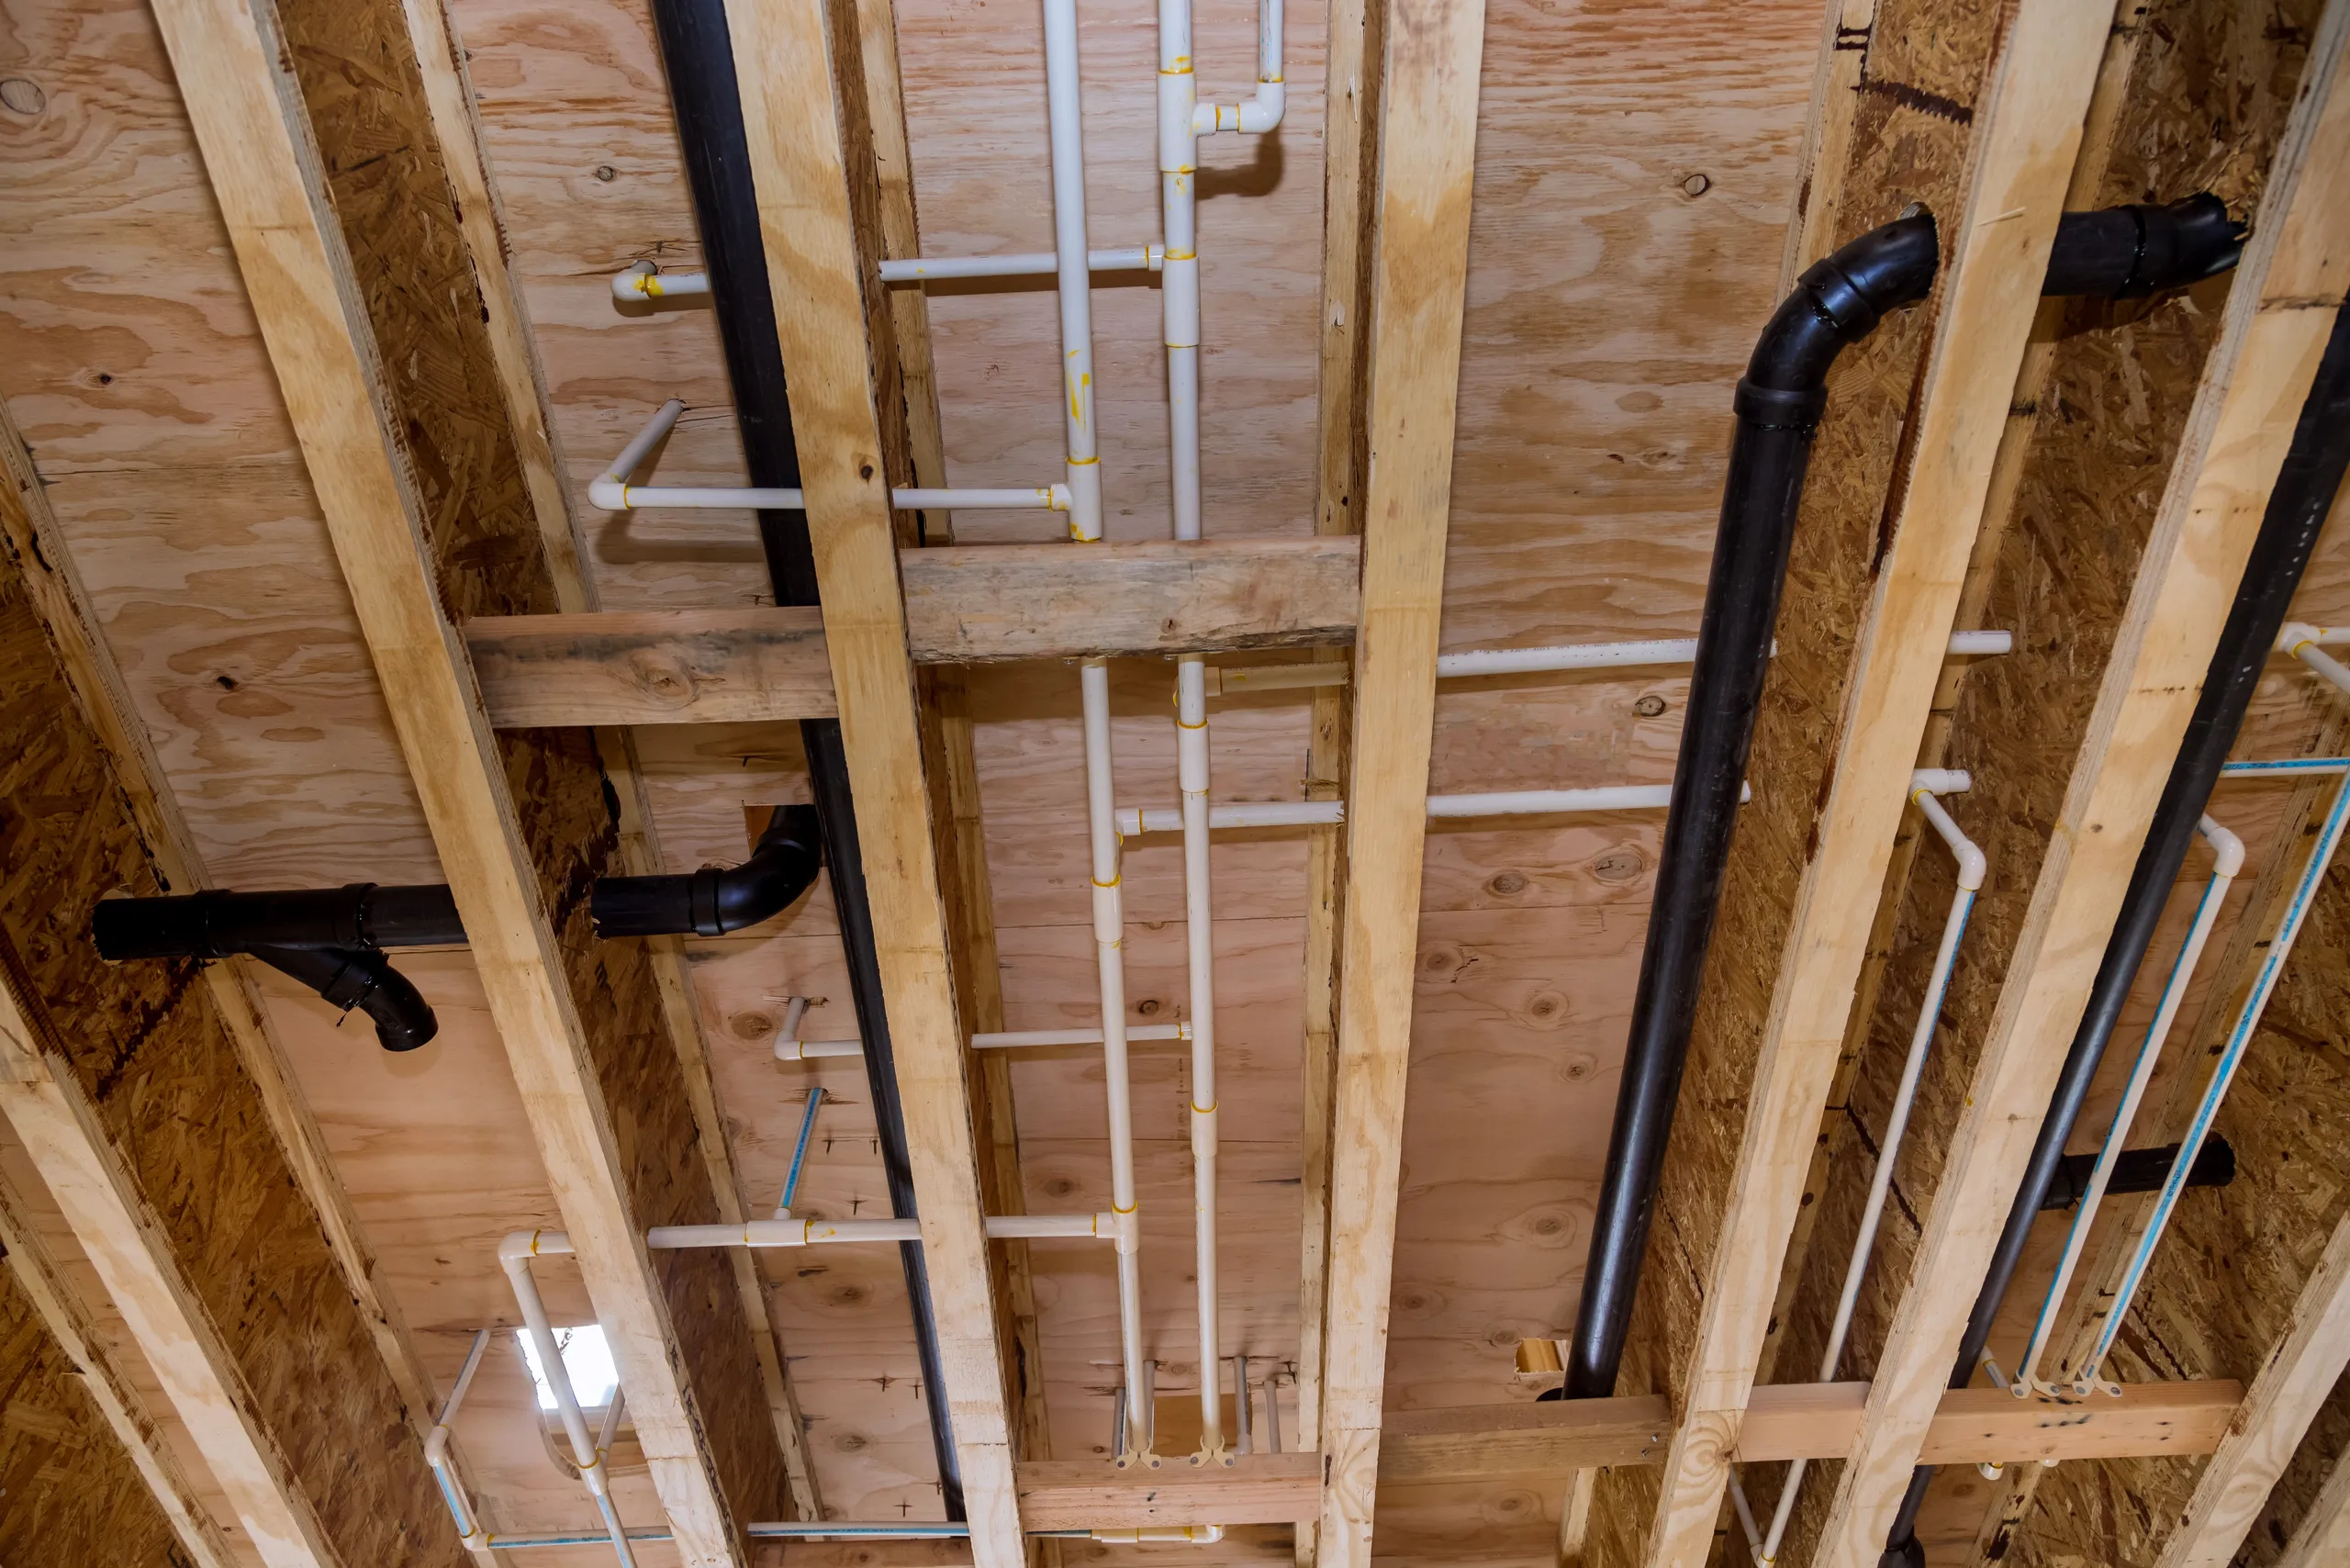
Start by checking for rough-in. Rough-in plumbing means the drain and vent pipes were installed under the slab when the house was built, but no fixtures were connected. Many homes in Cornwall built after the 1990s have it.
Look for these signs:
Capped pipes sticking up from the concrete floor, usually 3″ (toilet) and 2″ (shower and sink)
A capped vent pipe running up a wall or into the ceiling joists
A plastic or cardboard box set into the slab where a shower or tub drain would go
If you find them, you can save several thousand dollars because the floor does not need to be cut open. If you don’t, the bathroom is still very doable. It simply needs more plumbing work, and possibly a pump.
How Plumbing a Basement Bathroom Works
Water has to drain downhill to reach the main sewer or septic line. In a basement, there are three ways to make that happen.
Approach | When it is used | What it involves | Typical added cost |
|---|---|---|---|
Gravity drain to existing rough-in | Rough-in is already under the slab | Connect fixtures to capped pipes | Lowest; no concrete work |
Gravity drain with new trenching | Main sewer line runs lower than the bathroom floor | Saw-cut the slab, lay new drain and vent lines, re-pour concrete | $3,000–$8,000 |
Sewage ejector pit or upflush system | Sewer line is higher than the basement floor | A sealed pit with a pump lifts waste up to the main stack | $2,500–$6,000 |
The vent is just as important as the drain. Every fixture must be vented so water drains smoothly and sewer gas stays out of the house. In basements, vents usually tie into the existing stack, which may mean opening a wall or a section of ceiling.
In rural parts of SD&G, many homes are on septic systems. A new bathroom adds flow to the tank, so check whether the system is sized for another fixture group before finalizing the plan.
Basement Bathroom Ideas That Work Below Grade
A good basement bathroom design solves three problems: low light, moisture and limited space. These ideas address each one.
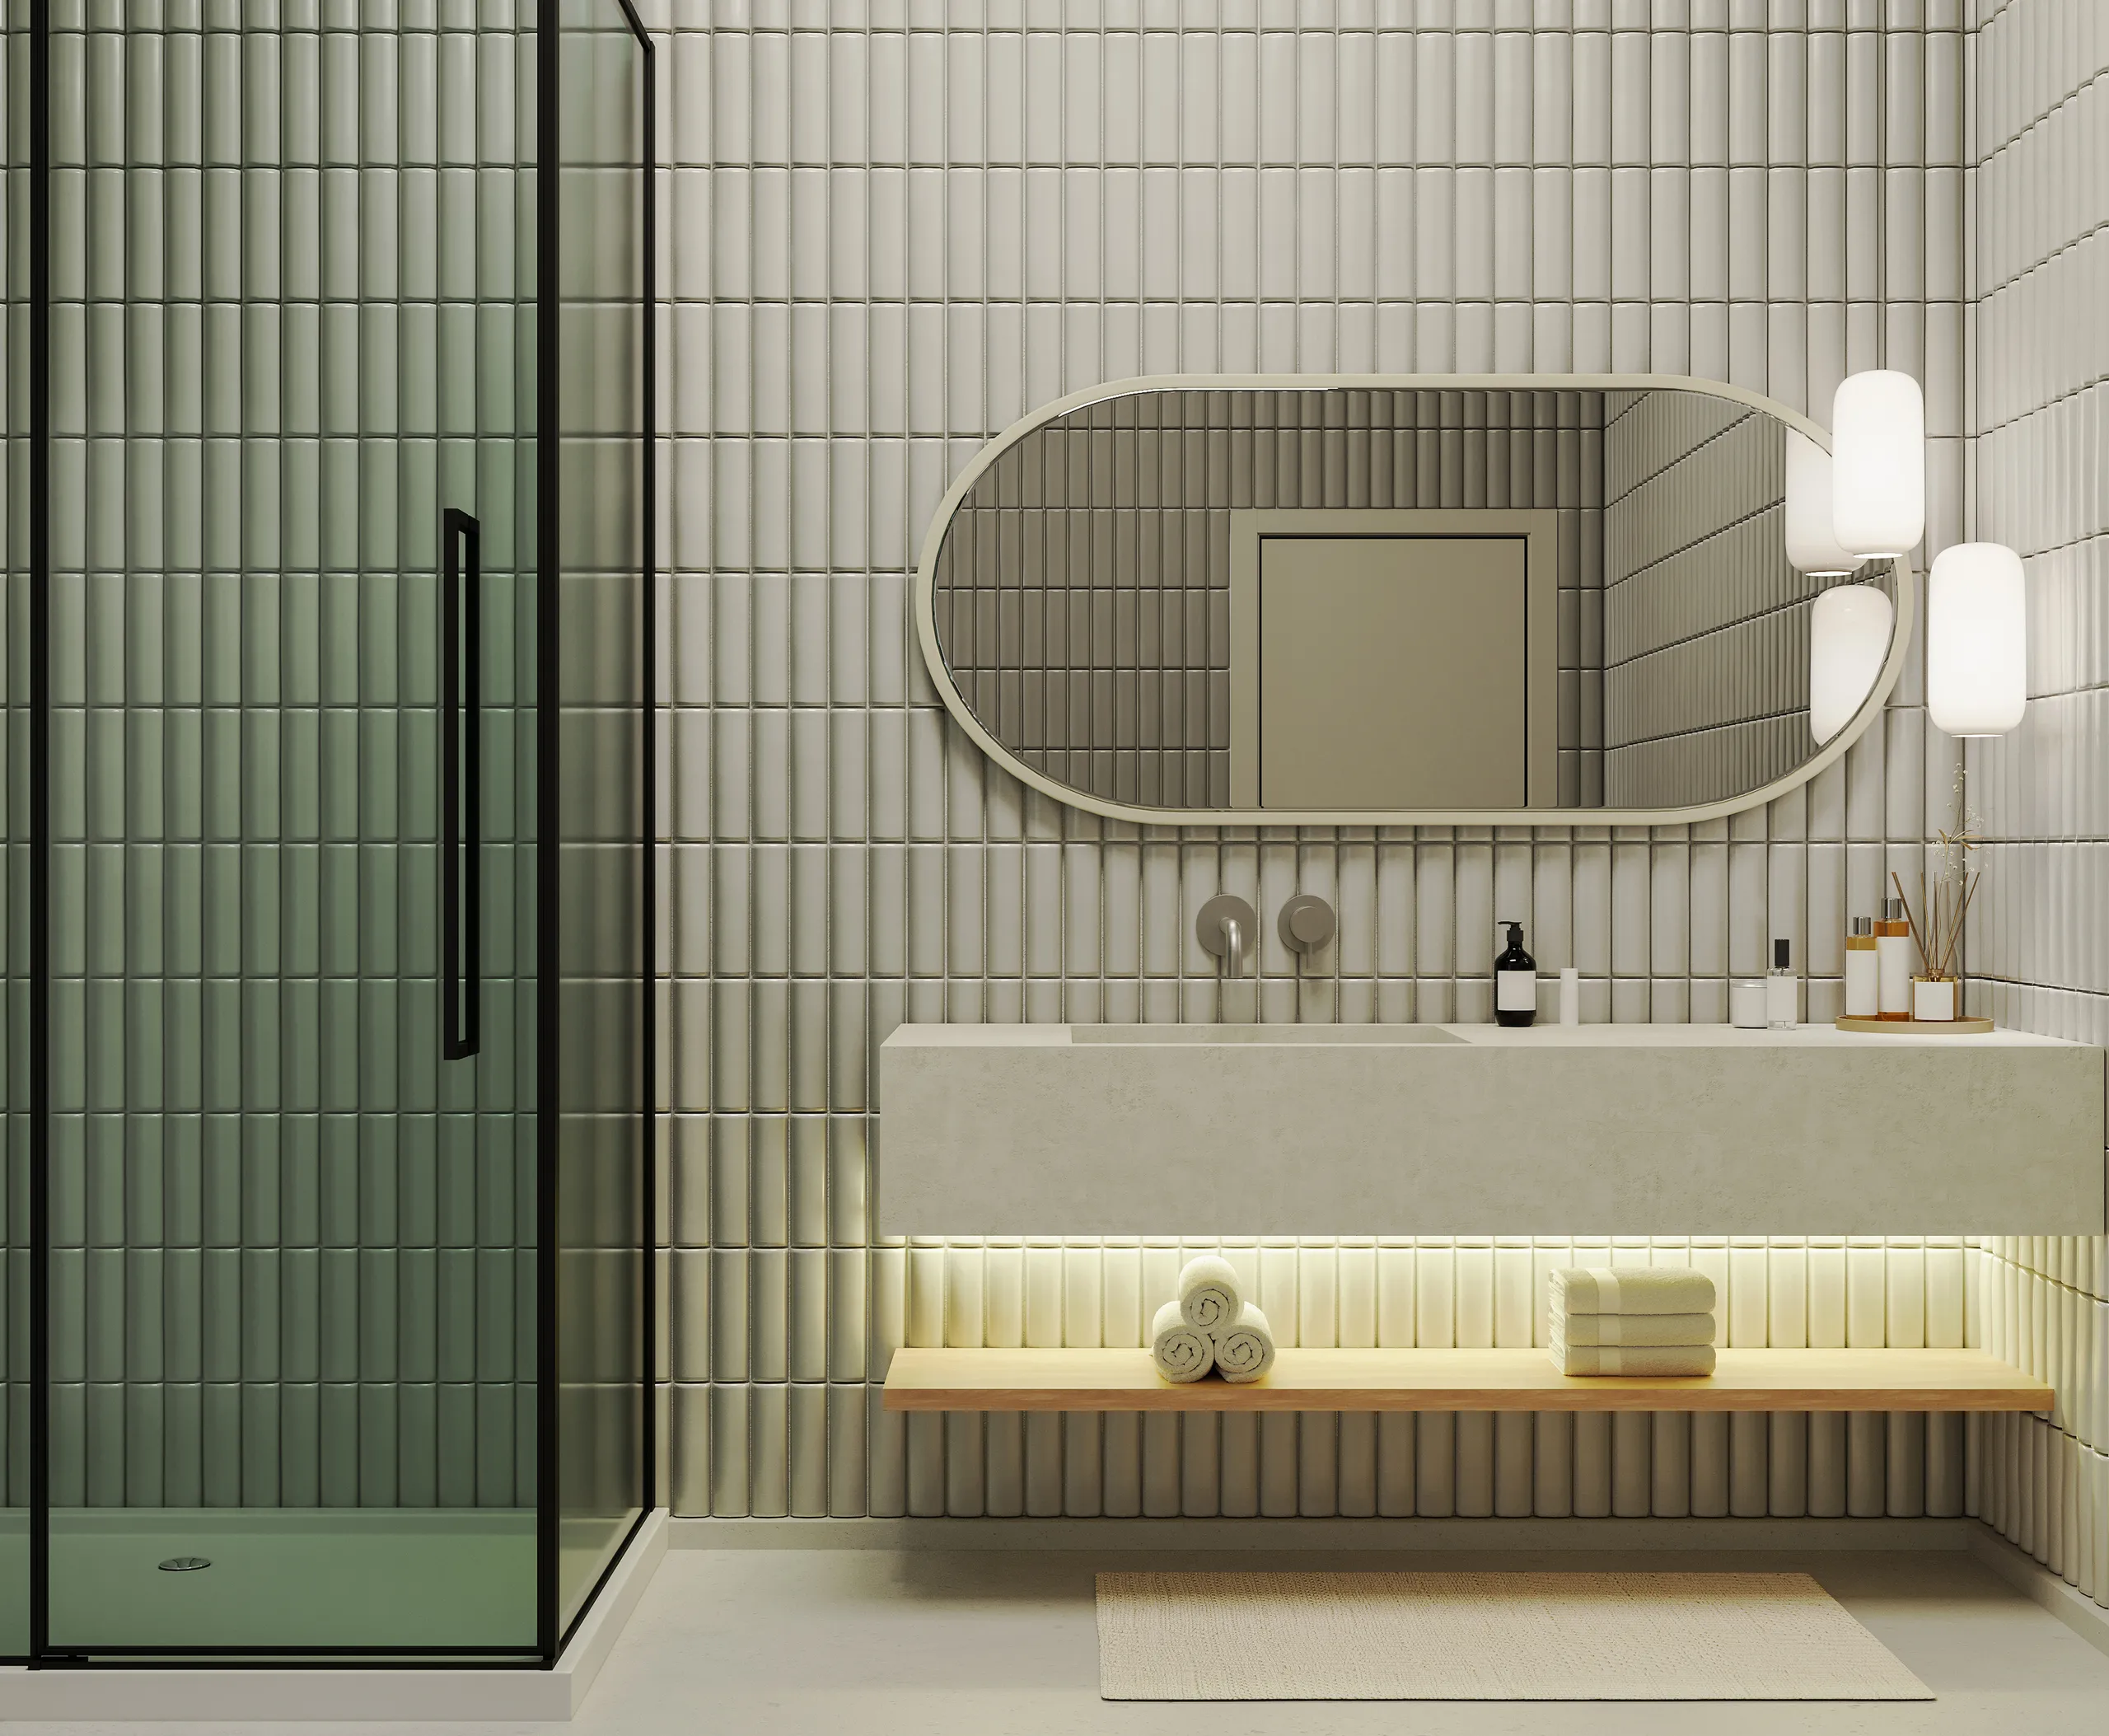
Choose a walk-in shower over a tub. A curbless or low-curb shower with a glass panel takes less floor space than a tub and makes a small room feel larger. It is also safer for older family members.
Use a floating vanity. Wall-mounted vanities show more floor, which makes the room feel wider. They also keep wood away from the slab, where small leaks tend to collect.
Layer the lighting. Combine recessed pot lights with a lit mirror or sconces at face height. Ceiling-only lighting casts shadows and makes a windowless room feel like a cellar.
Pick moisture-proof finishes. Use porcelain tile or luxury vinyl plank on the floor, cement board behind tile, and mould-resistant drywall elsewhere. Avoid solid hardwood and MDF trim at floor level.
Add heated floors. Concrete slabs stay cool all year in Eastern Ontario. An electric in-floor heating mat under tile turns a cold room into the most comfortable bathroom in the house.
Plan for real ventilation. A quiet exhaust fan vented outdoors, ideally on a humidity sensor, is essential. Basements already hold more moisture than the floors above, and a steamy shower makes it worse.
Small Basement Bathroom Layouts
Most basement bathrooms are 35–60 sq ft. Three layouts fit almost any basement:
Two-piece powder room (about 20–30 sq ft): toilet and sink only. This is the cheapest option and useful next to a rec room or home gym.
Three-piece bath (about 35–45 sq ft): toilet, sink and a 32″ or 36″ shower in a line along one wall. This is the most common choice and the easiest to plumb.
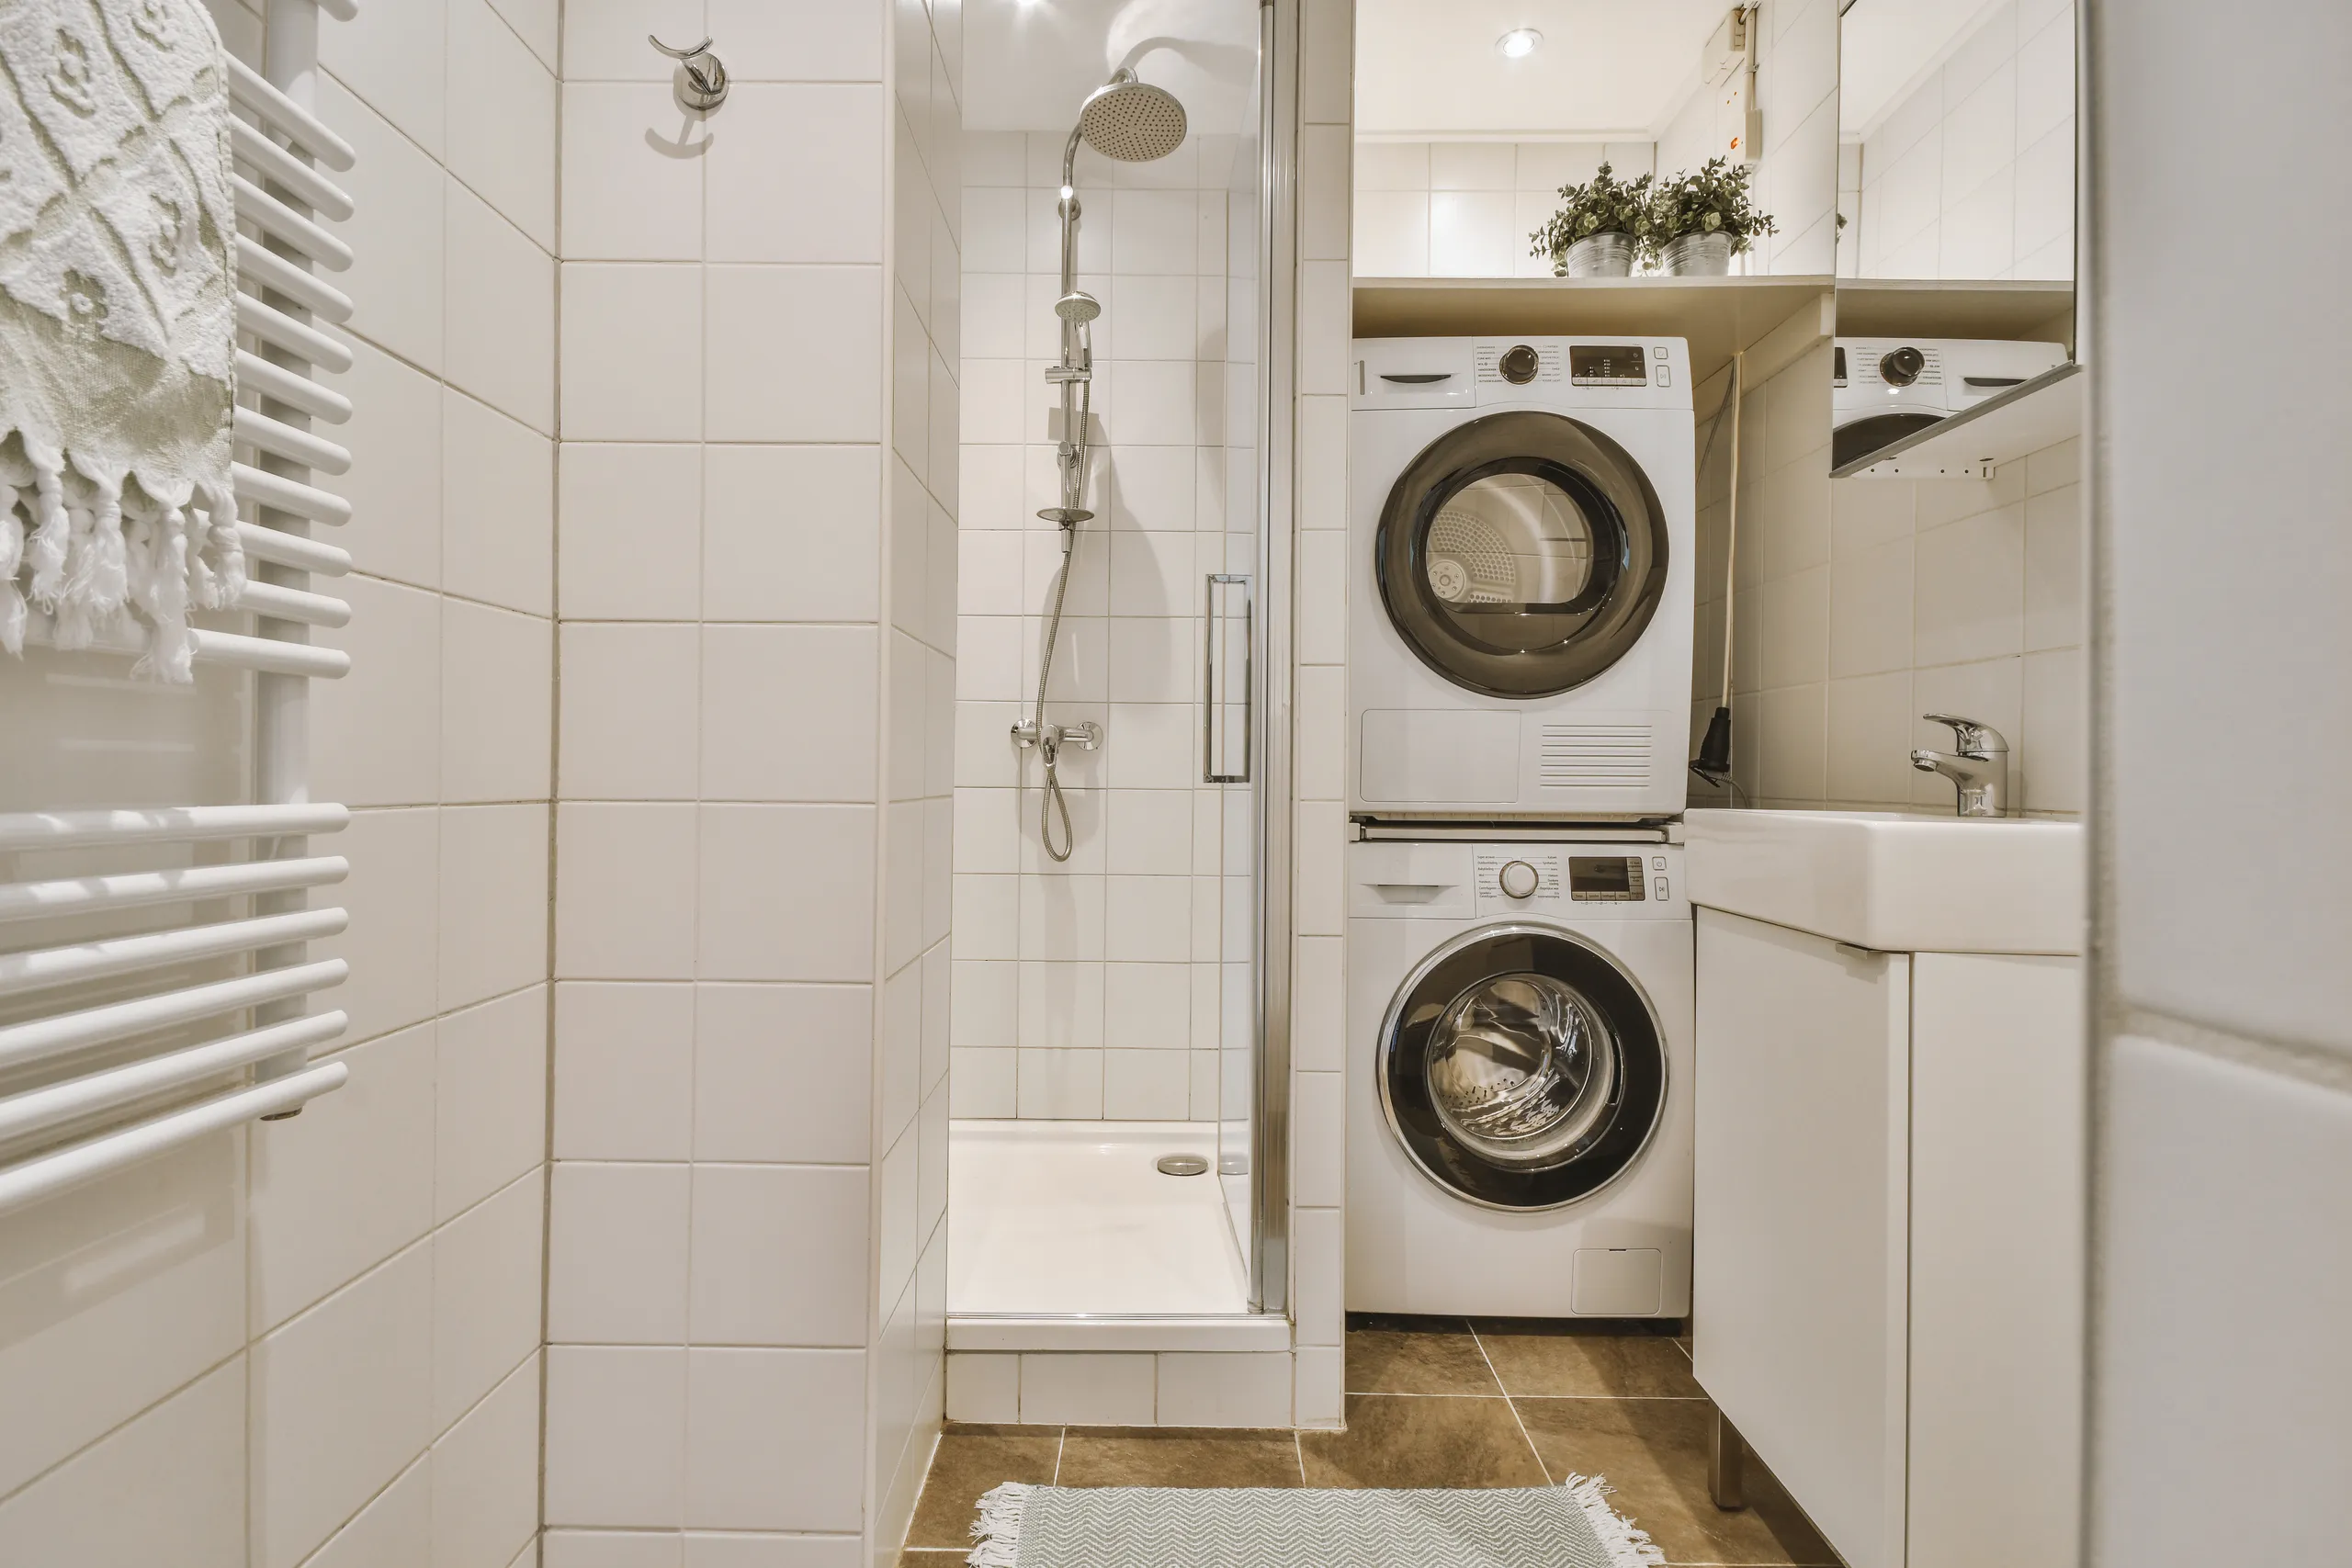
Full bath with laundry (about 60–80 sq ft): shower, toilet and vanity plus a stacked washer and dryer behind a door. It shares one drain run and works well in a basement apartment or in-law suite.
Place the bathroom close to the main stack and existing rough-in whenever possible. Every extra metre of drain line adds labour and cost. If you are converting the basement into a separate unit, our guide comparing a basement apartment vs. a garden suite explains the extra code requirements.
How Much Does a Basement Bathroom Cost in Cornwall?
Basement bathroom renovation cost depends mostly on plumbing, size and finish level. The ranges below are typical for Cornwall and SD&G in 2026, including labour, materials and permits.
Project scope | Typical cost range | What drives the price |
|---|---|---|
Two-piece powder room over rough-in | $10,000–$16,000 | Framing, drywall, toilet, vanity, fan |
Three-piece bath over rough-in | $18,000–$28,000 | Tiled shower, glass, lighting, finishes |
Three-piece bath, no rough-in | $24,000–$35,000 | Concrete cutting, new drains or ejector pump |
Full bath with laundry or heated floors | $30,000–$45,000 | Extra plumbing, electrical, premium tile |
For a wider look at bathroom budgets, see how much a bathroom renovation costs in Cornwall. If the bathroom is part of a full basement finish, our basement renovation cost guide shows how the numbers add up across the whole space.
Permits and Code: What Cornwall Homeowners Need to Know
Adding a bathroom in Ontario requires a plumbing permit, and usually a building permit if you are framing new walls. An electrical permit through the Electrical Safety Authority (ESA) covers new circuits, GFCI outlets and the exhaust fan.
The Ontario Building Code also sets minimum ceiling heights, clearances around the toilet and requirements for venting and drain slopes. Inspections typically happen at rough-in, before walls are closed, and at final. A licensed contractor arranges these permits and inspections for you. Skipping them can cause problems with insurance claims and when you sell the house.
Moisture Comes First
A basement bathroom is only as good as the basement around it. Before any framing starts, we check the foundation walls and slab for dampness, efflorescence and cracks. If there are signs of water, they are fixed first. Our guide to basement leaks explains the most common causes in Cornwall homes.
Insulating exterior walls properly also matters. It keeps the bathroom warm and prevents condensation behind the drywall.
How Long Does It Take?
Construction of a basement bathroom usually takes 4 weeks for a simple layout and 6–8 weeks for a detailed one with custom tile and glass. Projects without rough-in add about a week for concrete work and curing.
At Millennial Contracting, most decisions are made before work begins. During the design phase we finalize the layout, fixtures and tile, so about 99% of choices are locked in before the first wall goes up. That keeps the schedule predictable. Because the work is contained in the basement, most families live at home normally throughout the project.
Is a Basement Bathroom Worth It?
For most homes, yes. A second bathroom is one of the improvements Cornwall buyers look for most, especially in houses with only one full bath. It also makes a basement usable as a guest suite, home office or rental unit. If you are weighing it against other projects, see our list of the best ROI home renovations in Cornwall.
Plan Your Basement Bathroom With a Local Team
Millennial Contracting designs and builds basement and bathroom renovations across Cornwall, Long Sault, Ingleside, Williamstown and the rest of SD&G. We handle the drawings, permits, plumbing, electrical and finishes under one contract, and all completed work is backed by a 3-year warranty.
Explore our basement renovation services or bathroom renovation services, or call us to book a consultation.