Quick answer: An accessible bathroom removes the things that cause falls and blocks movement: tub walls, shower curbs, narrow doors and slippery floors. The core upgrades are a curbless walk-in shower, blocking for grab bars, a door at least 32 inches clear, a comfort-height toilet and enough floor space to turn. Seniors 65+ and people eligible for the Disability Tax Credit can claim the federal Home Accessibility Tax Credit on up to $20,000 of this work per year.
The bathroom is where most falls at home happen, and it is the room that decides whether many people can keep living in their house. In Cornwall and across SD&G, a lot of the bathroom renovations we plan now include accessibility, even for clients who don’t need it yet. Building it in during a remodel costs far less than retrofitting it after an injury.
What makes a bathroom accessible
Accessibility is not one product. It is a set of decisions that work together:
-
Zero-threshold entry into the shower, with no curb to step over
-
Clear floor space to turn around with a walker or wheelchair
-
Wide doorways and doors that don’t block the room when open
-
Grab bars in the shower and beside the toilet, anchored into solid blocking
-
Slip-resistant flooring that is also easy to roll across
-
Reachable controls: lever handles, a handheld shower and storage within reach from a seated position
Some clients need a full barrier-free design for a wheelchair today. Others want an “aging in place” bathroom that looks like any modern bathroom but is ready for a walker, a shower seat or a caregiver later. Both start from the same plan.
Curbless showers: the centre of an accessible bathroom
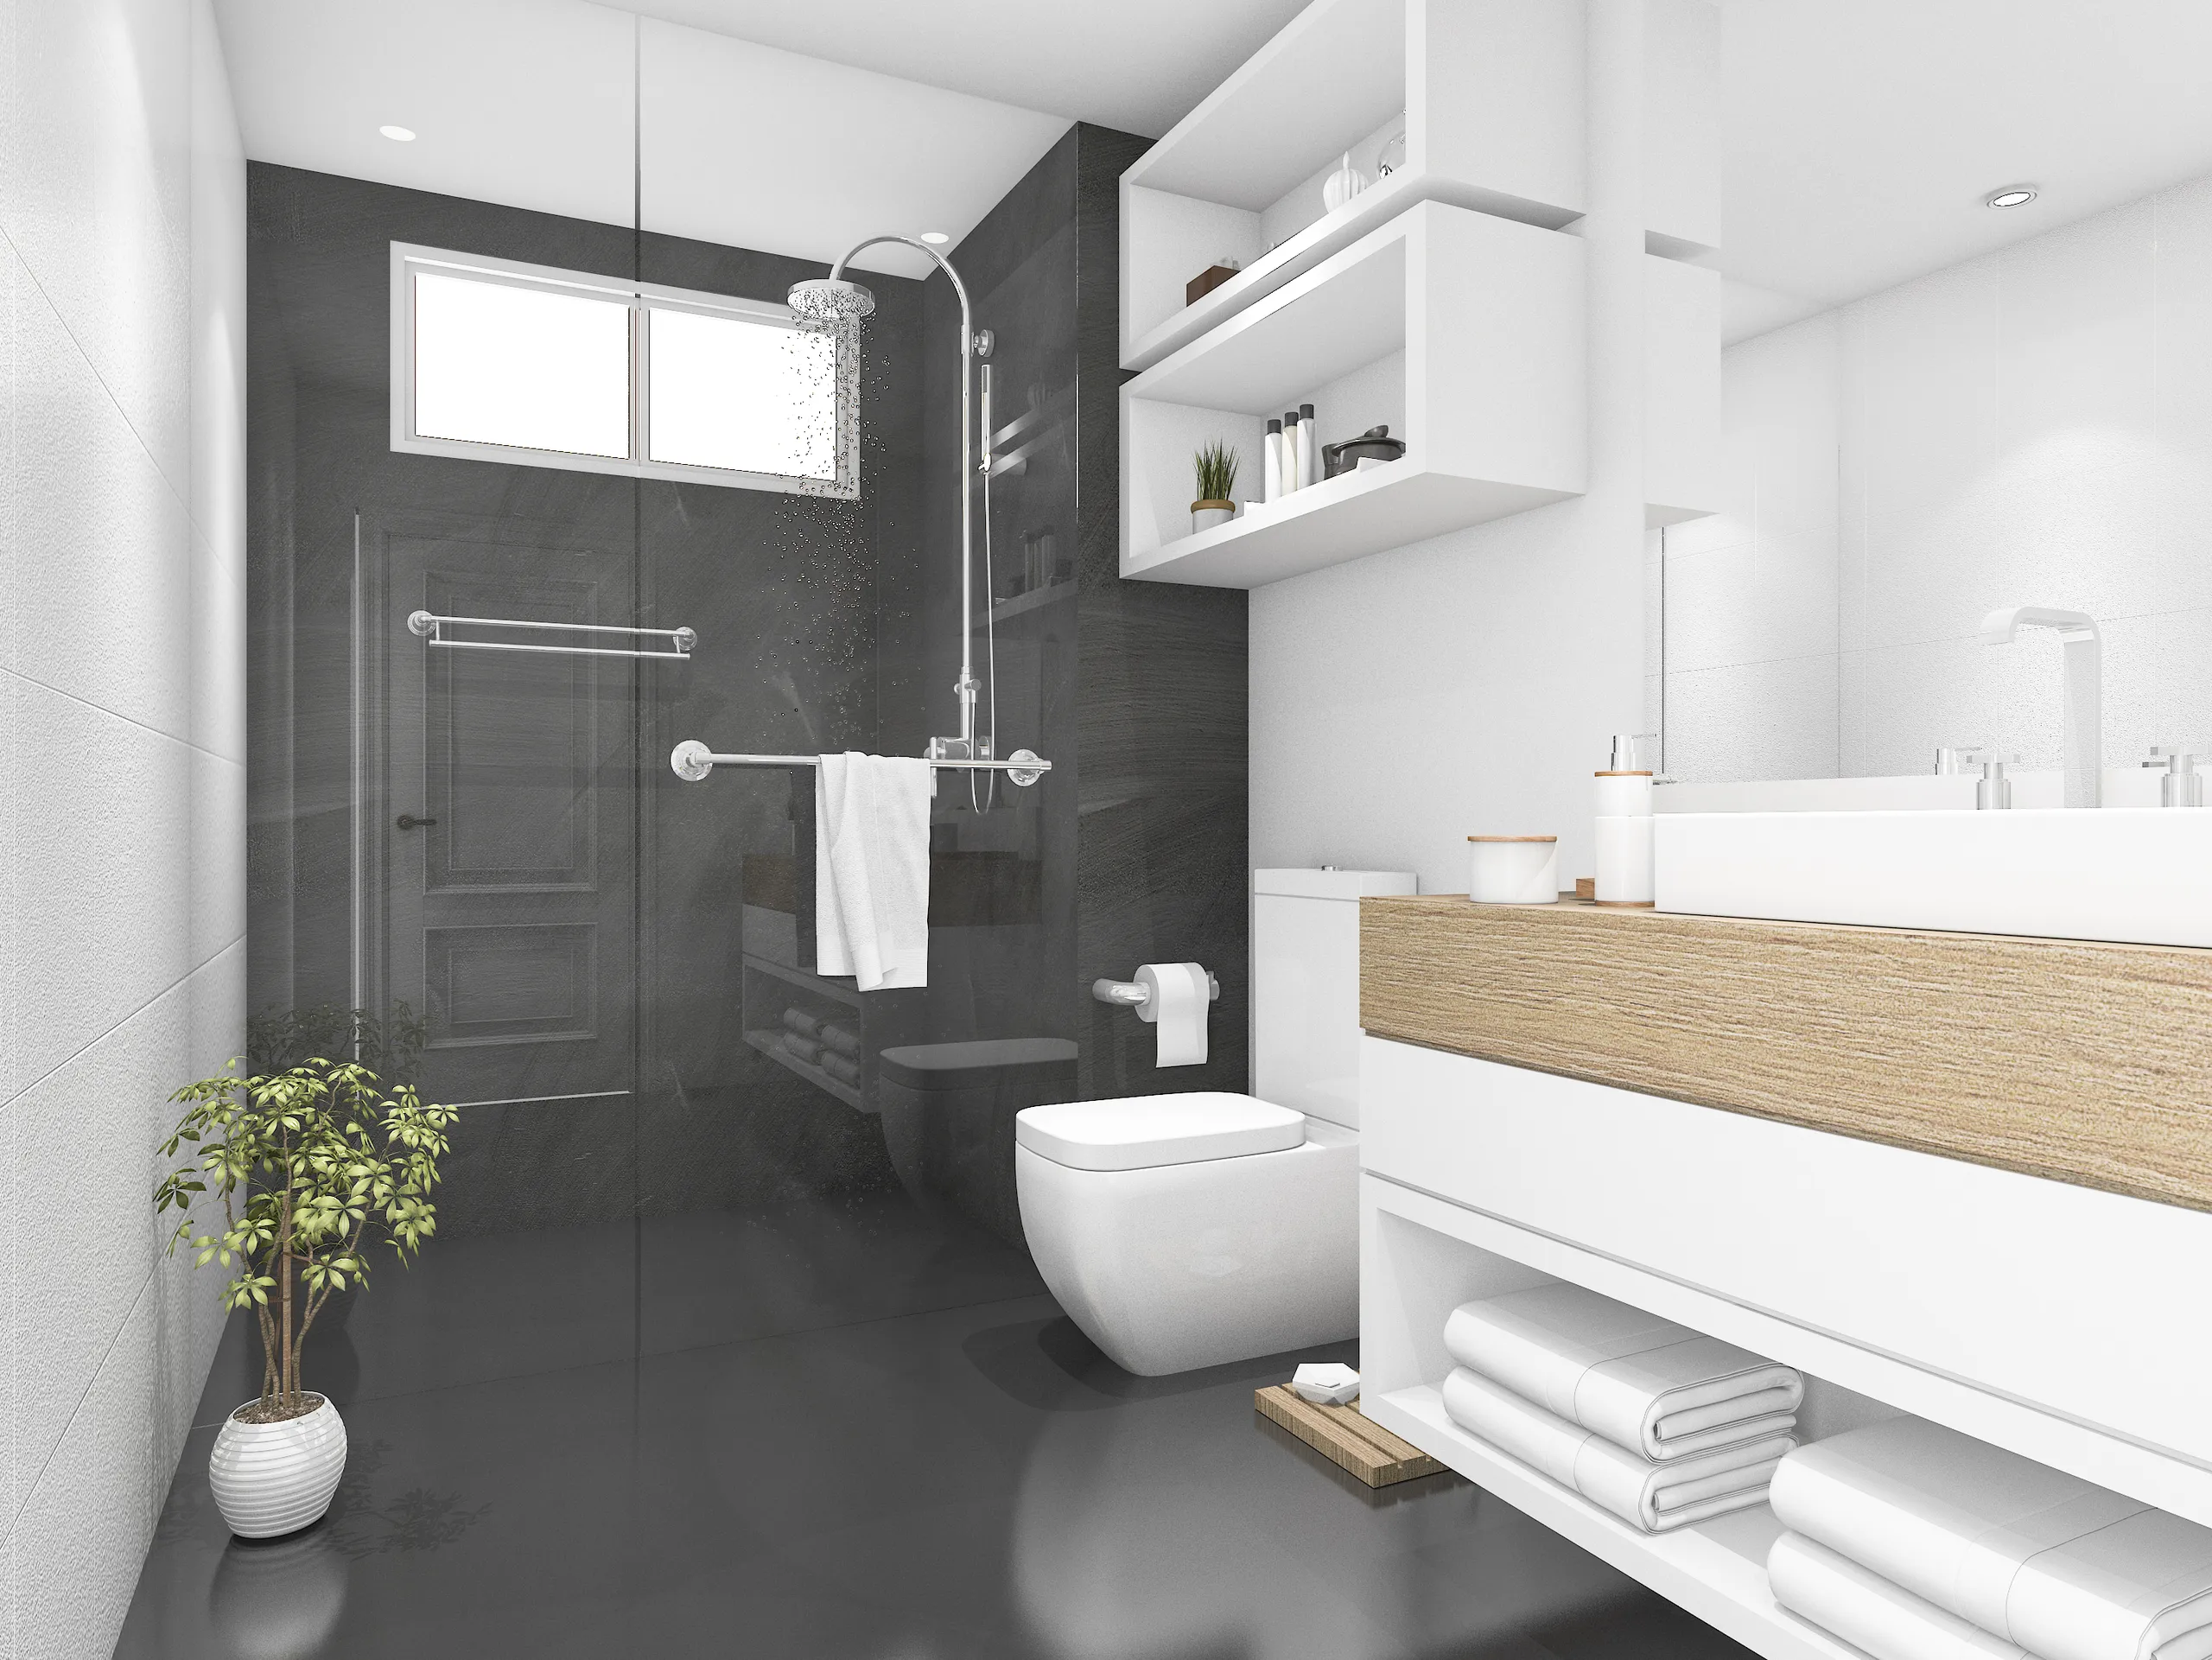
A curbless shower has no lip at the entry. The floor slopes gently to a drain, often a linear drain along the back wall, so water stays in the shower without a curb. It is the single most useful change for anyone using a walker, a wheelchair or a shower chair, and it also suits the open, modern look many homeowners want anyway.
Building one correctly is the difficult part:
-
The floor has to be recessed so the shower can slope while the bathroom floor stays level. In older homes this can mean cutting down or sistering floor joists, and in slab or basement bathrooms it can mean cutting concrete.
-
Waterproofing covers more area. Without a curb, we waterproof the whole wet zone and usually more of the bathroom floor, not just the shower walls.
-
Drain placement matters. A linear drain at the back wall lets the floor slope one way, which is easier for wheels and feet.
A tub-to-shower conversion is the most common version of this project. Removing a tub and building a curbless shower in its place usually fits in the same footprint, around 5 feet by 30 to 36 inches.
Accessible bathroom dimensions and layout
These are the planning numbers we use for an accessible bathroom in a house. They are design targets, not code minimums for private homes.
|
Element |
Target |
|---|---|
|
Door clear opening |
32″ minimum, 34–36″ for a wheelchair |
|
Turning space |
60″ (1,500 mm) clear circle |
|
Curbless shower |
60″ × 36″ or larger; 60″ × 60″ for a roll-in shower |
|
Toilet seat height |
17–19″ (comfort height) |
|
Toilet centreline to side wall |
about 18″ |
|
Grab bar height |
33–36″ above the floor |
|
Vanity knee space |
27″ high clearance if used seated |
A few layout choices make these numbers easier to reach:
-
Pocket or outswing doors. An inswing door can trap someone who falls against it.
-
A wall-hung or open vanity gives knee space for a seated user.
-
A handheld shower on a slide bar works for standing and seated users and for a caregiver.
-
Controls near the entry, so you can turn the water on before stepping in.
If your bathroom is too small to meet these targets, the options are borrowing space from a closet or hallway, or adding a main-floor bathroom. Many of our clients do this as part of a larger home addition so an older parent can live on one level.
Grab bars, flooring and lighting
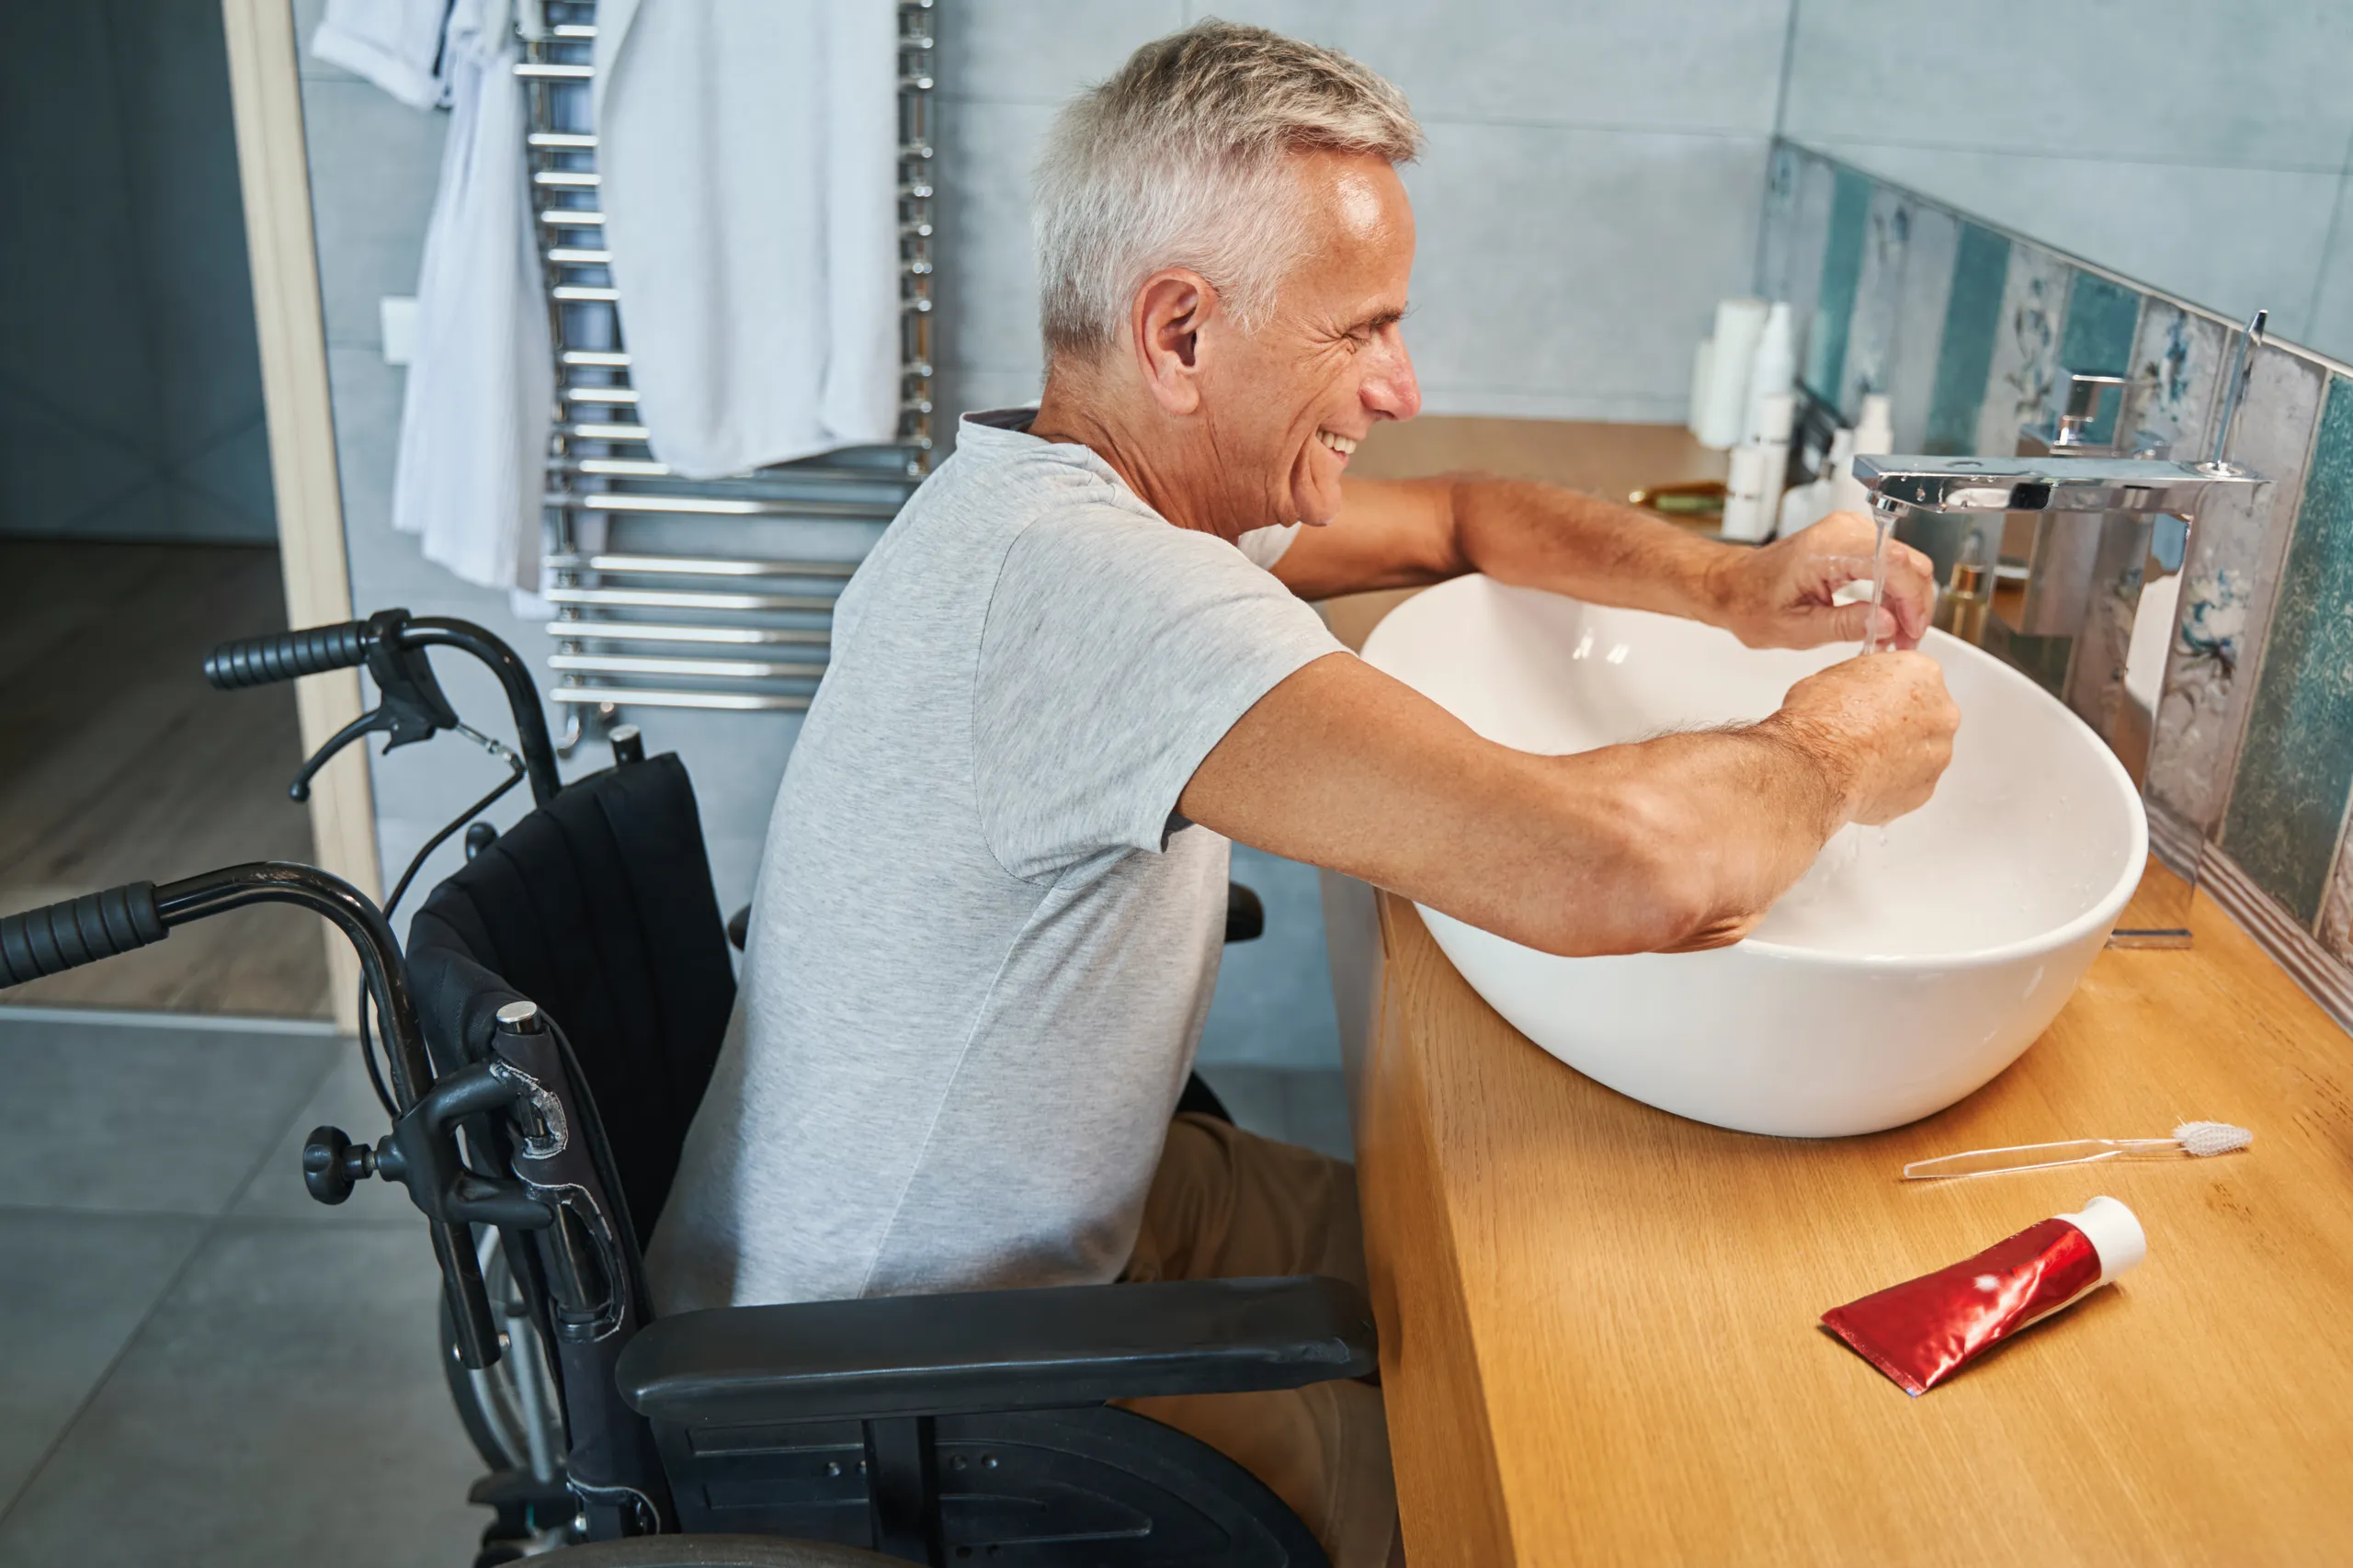
Grab bars are only as strong as what they’re screwed into. Drywall anchors are not enough. During a renovation we add solid wood blocking in the walls around the shower, tub and toilet, even where bars won’t be installed yet. That way bars can be added later anywhere they are needed.
Flooring should be slip-resistant when wet. Small mosaic tiles in the shower give more grout lines and better grip. Large-format porcelain with a textured finish works well in the rest of the room and makes rolling easier.
Lighting matters more than people expect. Bright, even lighting with no shadows in the shower, plus a low night light on the route from the bedroom, reduces trips at night.
Heated floors are a comfortable extra: they dry the floor faster and keep the room warm through Eastern Ontario winters.
Tax credits that help pay for accessibility
Two federal credits can offset part of the cost. Both are claimed on your income tax return.
Home Accessibility Tax Credit (HATC). This non-refundable credit is calculated at the lowest federal tax rate on up to $20,000 of eligible expenses per year. For 2026 that rate is 14%, so the credit is worth up to $2,800 (it was $3,000 when the rate was 15%). The person the work is for must be 65 or older at year end, or eligible for the Disability Tax Credit. Eligible work is work that helps that person get into, move around or safely use the home: curbless showers, grab bars, walk-in tubs, wider doorways and non-slip flooring. Contractor labour, materials, permits and plans count. Appliances and routine maintenance do not.
Multigenerational Home Renovation Tax Credit (MHRTC). If you are building a self-contained suite for a parent 65+ or an adult relative with a disability, this refundable credit applies the same lowest federal rate to up to $50,000 of costs. At the 2026 rate of 14%, that is up to $7,000. Our article on in-law suites explains how it works.
Tax rules change, so confirm your situation with an accountant before you file. Keep every invoice. We itemize ours so accessibility work is easy to identify.
Planning and cost
Cost depends mostly on whether the floor has to be recessed for a curbless shower, whether plumbing moves and how much wall needs blocking. A simple bathroom renovation takes us about 4 weeks, and a detailed one with custom tile and glass takes 6 to 8 weeks. For typical price ranges, see our bathroom renovation cost guide.
We design accessible bathrooms during our Design Contract phase, where we measure the room, check the framing and plumbing, and plan where blocking and future grab bars go. Before you start, read our list of bathroom renovation mistakes to avoid; several of them, like an inswing door or a missing drain slope, matter even more in an accessible design. If a family member is moving in, our multi-generational home team can plan the bathroom as part of a larger suite.