
To remodel your attic for storage in Cornwall, ON, you should choose a semi-finished storage remodel rather than a full bedroom conversion if your goal is a budget-friendly, highly functional organization system that does not require a building permit. For seasonal storage, build a raised floor platform using joist risers over your current insulation, install rafter vents to preserve attic airflow, and add an insulated pull-down ladder. If you want a livable bedroom, you will instead need professional structural engineering, permanent stairs, HVAC integration, and municipal permits. We recommend evaluating your existing ceiling joists before placing any heavy items in the attic. Many older homes in Eastern Ontario have ceiling joists designed only to support the drywall ceiling below. Attempting to store heavy boxes or walk directly on these unreinforced joists can cause structural sagging, ceiling cracks, and severe damage to your home’s thermal envelope. Professional planning ensures your attic storage remains safe, dry, and compliant with local climate requirements.
How to Remodel Attic Storage: The Smart Way to Gain Space in Cornwall, ON
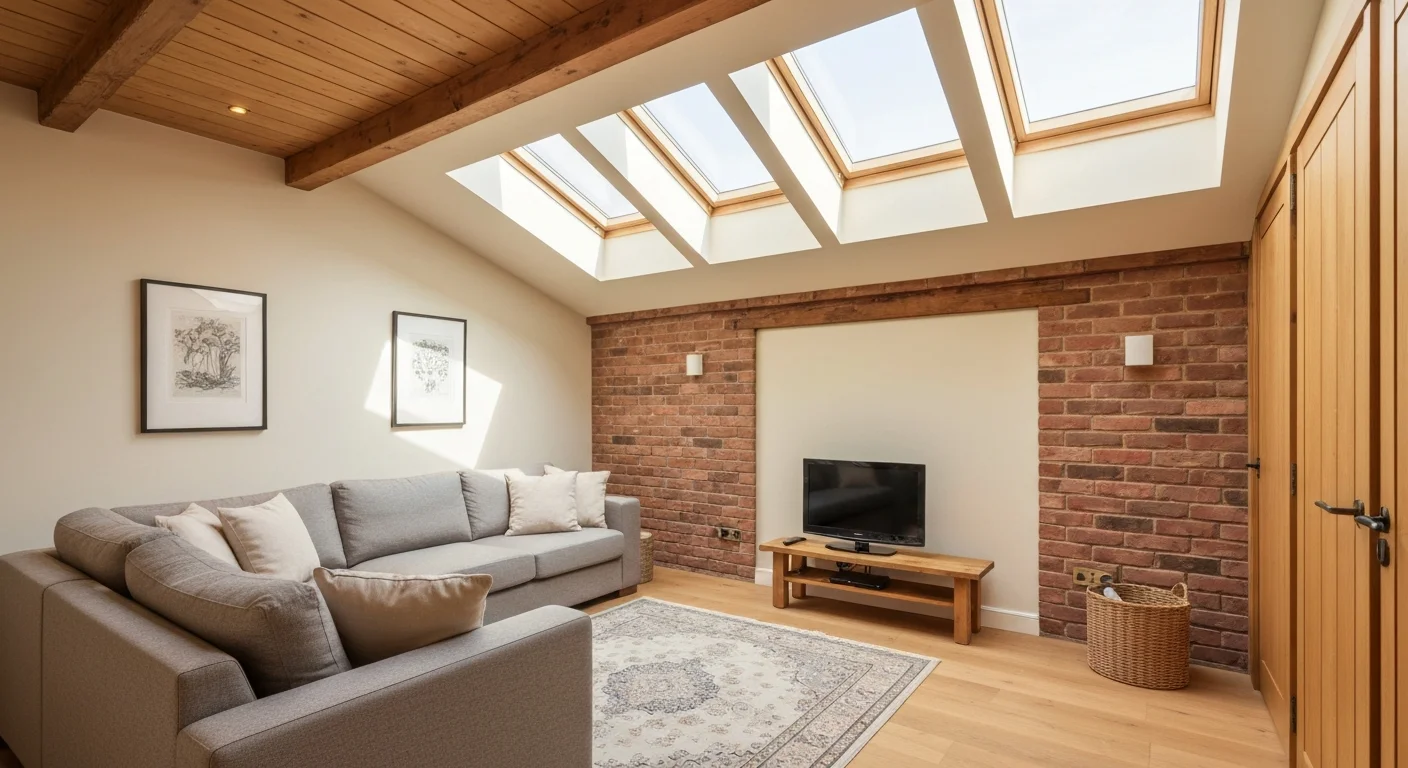
Remodeling your attic for storage requires reinforcing joists to handle weight, preserving your insulation’s R-value, maintaining proper roof ventilation, and installing safe access points. Many homeowners overlook the attic when trying to clear out clutter. It represents a massive footprint of unused space. However, turning this dusty zone into functional storage is not as simple as laying down some plywood. In Cornwall, ON, our local weather brings freezing winters and hot, humid summers. This climate means your attic plays a critical role in your home’s heating and cooling efficiency.
Our team at Millennial Contracting focuses on protecting your home’s structural and thermal integrity during these updates. When you design a storage space, you must address several critical factors:
- Load Capacity First: Standard ceiling joists are engineered to hold up drywall, not heavy storage bins or heavy foot traffic.
- Insulation Matters: In Ontario, maintaining R-60 attic insulation is crucial for winter energy savings; never compress insulation to lay floorboards.
- Ventilation is Key: Proper intake and exhaust airflow must remain unobstructed to prevent mold and ice dams.
- Professional Help Saves Money: Improper DIY attic boarding can cause sagged ceilings, cracked plaster, and structural roof damage.
At Millennial Contracting, we help homeowners across Cornwall, Glen Walter, and the SD&G region maximize their home’s footprint safely. Request your free consultation and estimate by calling (613) 897-1850 or emailing info@millennialcontracting.ca.
Structural Checklist: Transforming Attic Renovation Ideas into Reality
Safe attic storage requires calculating the structural load capacity of your ceiling joists before laying any subflooring. Many people assume that any flat wooden joist in the attic can support heavy boxes. In reality, residential engineers design ceiling joists and roof trusses differently. According to the Government of Ontario building regulations, joists meant solely to support ceiling drywall are only built to hold a dead load of about 10 pounds per square foot. This dead load includes only the weight of the drywall and the insulation.
To convert this area into a secure storage platform, you need a system capable of handling a live load of at least 30 to 40 pounds per square foot. If your Cornwall, ON home was built several decades ago, it likely features 2×4 or 2×6 ceiling joists. These smaller joists will bend, sag, or snap under the weight of heavy storage bins. To safely handle the weight, our team installs floor risers or sisters the existing joists with larger lumber, such as 2×8 or 2×10 boards. This process distributes the weight of your storage items across the home’s load-bearing walls, protecting your plaster ceilings below from cracking.
Furthermore, snow loads in Eastern Ontario place massive physical stress on your roof. When heavy snow piles up on your shingles, the roof trusses transfer that load downward. Adding unapproved storage weight to an unreinforced attic during a heavy winter storm can push your home’s framing beyond its safety limits. If you realize your roof structure cannot support your needs and you want to expand your home’s footprint instead, explore our services for home additions in Cornwall.
Dealing with the Ontario Climate: Insulation and the Attic Access Hatch
Protecting your home’s thermal envelope during an attic remodel means maintaining an R-60 insulation value and sealing the entry point. Your attic acts as a barrier between your living space and the extreme outdoor temperatures. To keep your home energy-efficient, the Natural Resources Canada guidelines recommend an insulation value of R-60 for attics in our cold climate zone. This rating requires approximately 18 to 22 inches of blown-in loose-fill insulation or fiberglass batts.
A common mistake DIYers make is squishing this insulation down to nail plywood directly onto the joists. Compressing fiberglass or cellulose reduces its ability to trap air, which destroys its thermal resistance. This mistake can double your heating bills and lead to ice damming. Ice damming occurs when heat escapes from the house, melts snow on the roof, and causes water to back up under the shingles. To avoid this issue, we build a raised wood framework called a lofting deck. This raised platform sits above the depth of your R-60 insulation, allowing the material to remain fluffy and functional.
Upgrading an unfinished attic to R-60 costs between $1.75 and $3.50 per square foot in CAD, depending on whether you use blown-in cellulose or fiberglass batts. Another critical weak point is the entry hatch. Studies from the Canada Mortgage and Housing Corporation show that unsealed attic hatches can leak significant amounts of warm, moist air into the attic space. This warm air condenses on the cold underside of your roof, creating a breeding ground for mold. We install weather-stripped, pre-hung, and insulated attic access hatches with an R-40 minimum rating. This upgrade prevents drafts and stops moisture migration. For professional framing of a new access point, insulated hatch, or general structural updates, check out our home maintenance and repair services.
Clever Storage Systems: Modern Attic Storage Ideas and Lifts
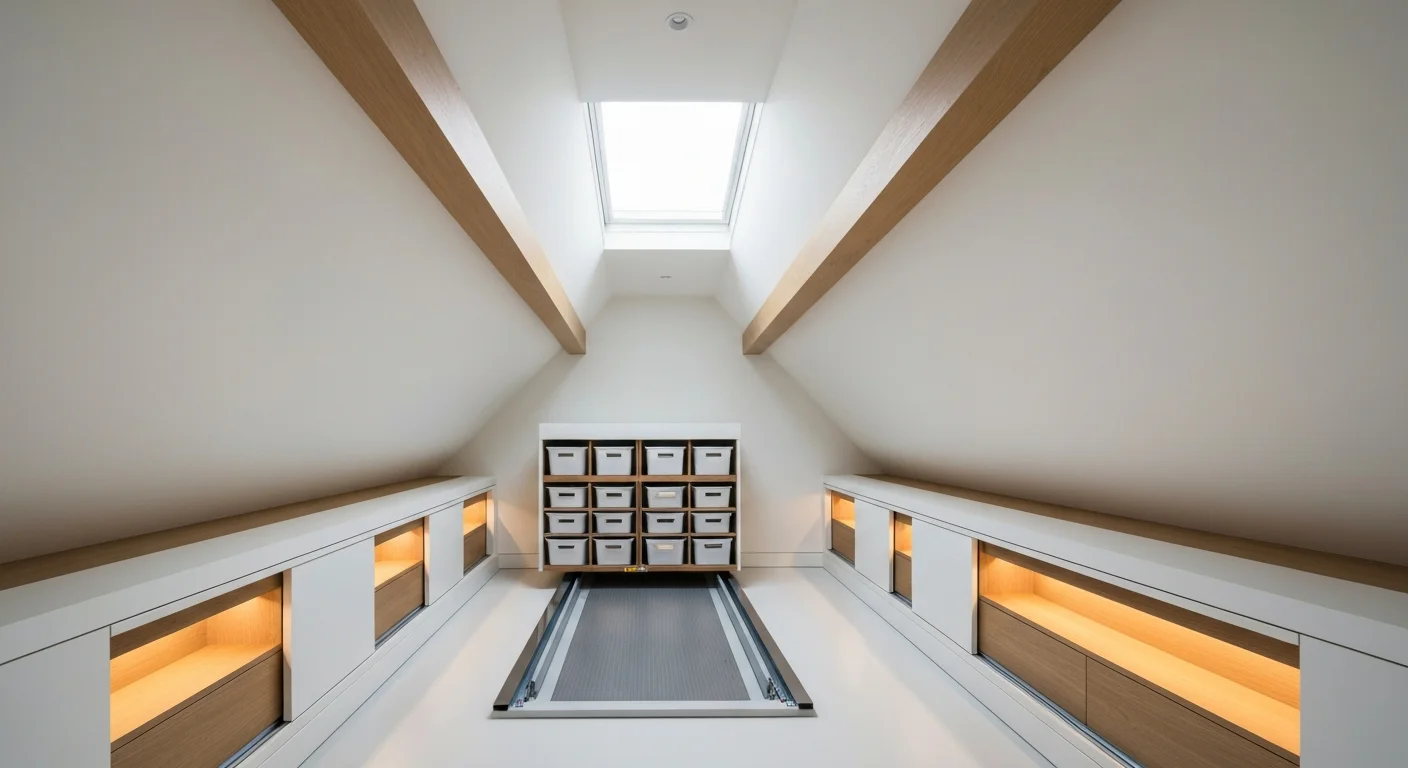
Maximizing storage in an attic framed with W-trusses requires using vertical hanging shelves and motorized elevators rather than altering the structural wood. If your home was built after the 1970s, your roof is likely supported by prefabricated W-shaped wooden trusses. These trusses use diagonal webbing to distribute roof weight. While they are incredibly strong, they leave very little open floor space. You cannot simply walk through a truss attic like a traditional attic with open rafters.
Never cut, notch, or drill through these diagonal truss boards to make more room. Altering a single truss can compromise the structural safety of your entire roof. Instead, you must work within the existing triangular spaces. One smart solution is installing specialized truss shelving. These storage systems hang securely from the vertical or diagonal truss supports, keeping your bins off the floor. This layout preserves the space below for insulation and airflow.
Carrying heavy, bulky plastic storage bins up a shaky, steep ladder is a major safety hazard. To solve this problem, we recommend installing a motorized attic storage lift. These lift systems feature a steel platform on a motorized cable. You place your bins on the platform at floor level, press a button, and the lift carries them up through a dedicated ceiling hatch. This upgrade makes organizing your space safe and painless.
Storage vs. Livable Space: Attic Conversion Ideas
Choosing between a semi-finished storage attic and a finished living space depends on your budget, structural capacity, and lifestyle needs. While a storage remodel focuses on utility, a full living space conversion turns your attic into a bedroom, office, or playroom. The physical requirements and costs for these two projects differ significantly. A storage remodel maintains the attic as an unconditioned space, whereas a living space must be fully integrated into your home’s heating, ventilation, and electrical systems.
Before choosing a direction, consider how you plan to use the space and what budget you have allocated. A simple storage upgrade is faster and does not require major structural changes, while a living room conversion requires architectural plans and municipal building inspections. To help you compare your options, we have outlined the key differences below:
| Feature / Requirement | Attic Storage Remodel (Semi-Finished) | Full Livable Attic Conversion (Finished Room) |
|---|---|---|
| Primary Purpose | Storing seasonal items, bins, holiday decor | Extra bedroom, home office, or playroom |
| Structural Needs | Basic subfloor joist sistering / Riser joists | Full structural engineering, sistered 2×8+ joists |
| Access Method | Pull-down ladder or insulated hatch | Permanent, code-compliant staircase |
| HVAC Requirements | None (non-conditioned space) | Connected to home heating/cooling (e.g., mini-split) |
| Local Permits (SD&G) | Usually none (if structural trusses are unaltered) | Building permit, electrical permit, egress windows |
| Estimated Price Range (CAD) | $1,500 – $6,000 | $15,000 – $45,000+ |
A storage remodel is highly cost-effective and provides immediate organizational benefits. If you decide that you need a fully finished bedroom instead, remember that this type of project requires strict adherence to Ontario Building Code fire safety and egress rules. Our team can help you navigate either path, ensuring your home remains safe and energy-efficient.
Local Attic Remodeling Expertise for Cornwall, ON Homeowners
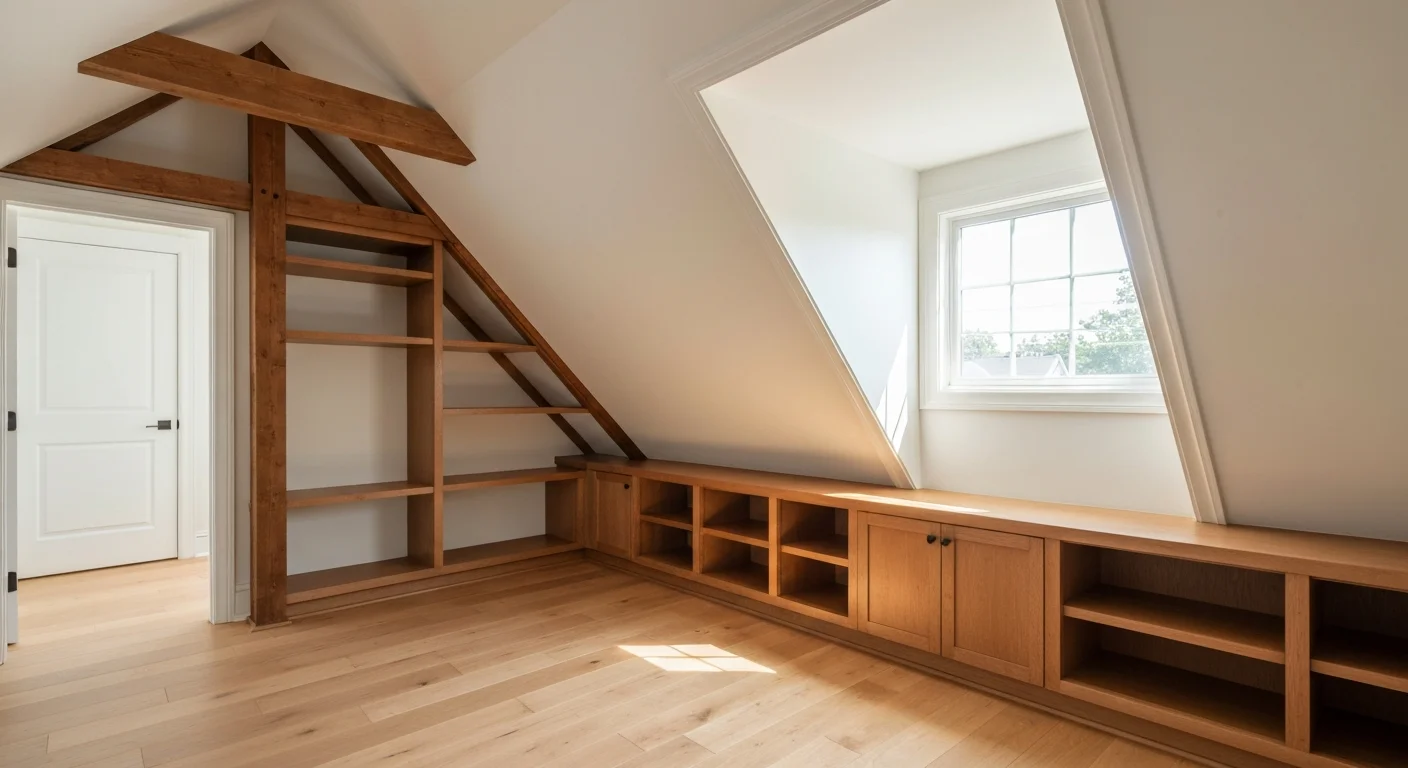
Partnering with a licensed local contractor ensures your attic storage project complies with Eastern Ontario building guidelines and withstands our harsh climate. Millennial Contracting has served homeowners in Cornwall, ON, and the surrounding Stormont, Dundas, and Glengarry (SD&G) region since 2017. Our team, led by Matthew Daigle, Shawn Kyer, Zoë Kuzmick, and Devin Miller, understands the unique structural demands of local housing styles. Whether you own a post-war bungalow in Riverdale or a historic home in the SD&G countryside, we have the experience to build safe storage systems.
We use a proven 10-step process to ensure every project runs smoothly from start to finish. We begin with a free consultation and estimate, during which we assess your attic’s framing, insulation levels, and ventilation pathways. If needed, we provide 3D renderings to show you exactly how the storage layout or attic access hatch will look in your home. We provide clear, honest cost ranges so you can plan your budget with confidence. Every project we undertake is backed by our comprehensive warranties, and our business is fully licensed and insured for your peace of mind. Financing options are also available to help make your home updates more affordable.
If you are ready to reclaim your living space and make use of your empty attic, we are here to help. Request your free consultation and estimate by calling (613) 897-1850 or emailing info@millennialcontracting.ca.
FAQ — People Also Ask
Can I lay plywood directly over my attic insulation for storage?
No. Laying plywood directly over your insulation compresses the material, which destroys its thermal resistance (R-value) and can trap moisture, leading to mold. To install a subfloor safely, you must build a raised platform (joist risers) above the depth of your R-60 insulation.
How much does it cost to remodel an attic for storage in Ontario?
A basic attic storage remodel in Cornwall and the SD&G region typically ranges from $1,500 to $6,000 CAD. This includes installing structural floor risers, subflooring, adding rafter vents, and installing a secure pull-down ladder. Contact us for a site-specific quote because every project is different.
What is the best way to access a remodeled attic storage space?
An insulated, spring-assisted wood or aluminum pull-down ladder is the most space-efficient option. If you plan to access the space frequently, installing a motorized attic storage lift makes moving heavy loads safer and more convenient.
Do I need a building permit in Cornwall, ON to put flooring in my attic?
If you are only installing simple plywood flooring over raised joists for storage and not changing the structure of your roof trusses or adding living space, you generally do not need a permit. However, if you plan a full attic conversion project (like adding a bedroom or office), a building permit from the City of Cornwall or your local SD&G township is required.
How do I prevent mold in a remodeled attic storage space?
You can prevent mold by keeping your roof ventilation intake and exhaust pathways completely clear using rafter vents or baffles. Additionally, sealing air leaks around your light fixtures and installing a weather-stripped, insulated hatch prevents moist house air from condensing in the cold attic.
How can I tell if my attic joists can support storage weight?
You can check the size and spacing of your joists; 2×4 or 2×6 joists spaced 24 inches apart are generally not strong enough for storage and require reinforcement. Consulting a licensed professional contractor is the safest way to evaluate your ceiling’s structural load capacity.