
For an immediate aesthetic upgrade, choose a cosmetic makeover budget of $5,000 to $15,000. For a project addressing worn-out finishes, outdated lighting, and storage limitations, opt for a mid-range budget of $15,000 to $35,000. For structural alterations, such as creating an open-concept flow by removing load-bearing walls, plan for a high-end investment of $35,000 to $70,000+. This tiered financial model ensures realistic planning for homeowners in Cornwall, ON and the surrounding SD&G region. Moving forward with a clear financial tier prevents unexpected cost overruns and allows you to prioritize upgrades that improve functional living. While cosmetic changes require no municipal oversight, major layout modifications require structural engineering and local building permits. Deciding on your scope early determines your construction timeline, material choices, and labor requirements. Millennial Contracting delivers accurate, transparent pricing based on current 2026 material and labor markets in Eastern Ontario, avoiding the vague estimates that often cause project delays.
Cost to Renovate a Living Room in Ontario: 2026 Price Guide
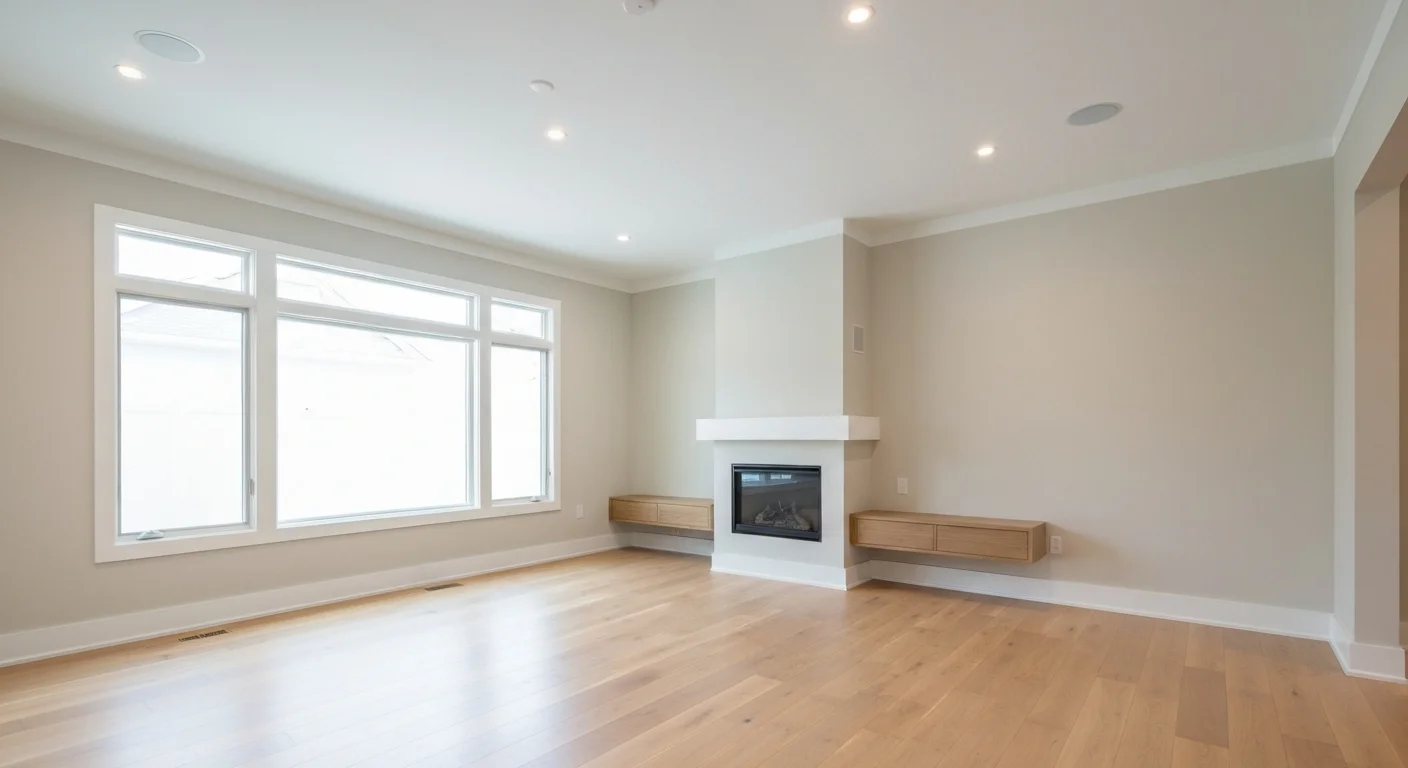
Homeowners in Ontario typically invest between $5,000 and $35,000 for a living room renovation. High-end structural transformations that involve removing partition walls, upgrading local HVAC systems, or adding masonry fireplaces can easily reach $70,000+. Understanding these numbers requires analyzing what each tier delivers. A cosmetic makeover ($5,000 – $15,000) focuses on surface-level finishes. This includes professional interior painting, new trim work, updated lighting fixtures, and modern flooring installation. A mid-scale remodel ($15,000 – $35,000) introduces structural stability and custom finishes. This tier features high-durability floor materials, professional smooth-ceiling conversion, recessed lighting packages, and entry-level electric fireplace installations with custom drywall framing.
A high-end structural renovation ($35,000 – $70,000+) focuses on altering the physical footprint of the room. This includes removing load-bearing walls, installing engineered laminated veneer lumber (LVL) beams, and constructing floor-to-ceiling built-in cabinetry. These structural projects require building permits from your local municipality, such as the City of Cornwall building department or respective SD&G township offices. Obtaining these permits ensures your project complies with the Ontario Building Code and maintains your home’s structural integrity. Contact us for a site-specific quote — every project is different.
Planning a living room transformation in Eastern Ontario involves balancing quality materials with professional installation. At Millennial Contracting, we help homeowners across Cornwall, ON and the surrounding SD&G region design and build functional spaces with honest, transparent pricing. Request Your Free Consultation & Estimate! Phone: (613) 897-1850 | Email: info@millennialcontracting.ca
Living Room Renovation Cost Ontario: Breakdown by Project Scope
The total investment for your project depends on your desired scope of work. Raw square footage plays a role, but the complexity of the electrical, structural, and finishing work dictates the ultimate cost. A larger room with basic finishes costs less than a small room requiring structural steel headers and extensive plastering.
1. The Cosmetic Makeover ($5,000 – $15,000)
A cosmetic refresh updates worn surfaces without altering the structural layout. This level of investment includes professional painting of the walls, ceiling, and baseboards. It covers the removal of old carpet and the installation of luxury vinyl plank (LVP) or high-grade laminate flooring. Contractors replace outdated electrical devices like yellowed switches and outlets with modern tamper-resistant decora units. We also swap basic light fixtures for flush-mount LED options and upgrade the baseboards and window casings to clean, modern profiles.
This option works best if your current layout functions perfectly but looks dated. It is highly popular for updating mid-century split-level homes in Cornwall neighborhoods like Riverdale or Eastcourt. In these properties, updating the flooring and trim instantly coordinates the living room with the rest of the house. Homeowners who select this tier avoid structural permit wait times, meaning the onsite work wrapping up in five to seven business days. For the best longevity, ensure you hire professional flooring installation services in Cornwall to handle subfloor preparation before laying down new vinyl planks.
2. The Mid-Range Living Room Renovation ($15,000 – $35,000)
A mid-range remodel addresses both form and function by introducing custom elements and upgrading mechanical systems. In this tier, carpenters install premium engineered hardwood flooring. Plasterers remove heavy, outdated popcorn ceiling textures and apply skim coats to create smooth, flat ceilings. Electricians run new wire to install six to eight recessed LED pot lights on dimmer switches. This tier also includes building custom radiator covers for older hot-water heating systems or constructing custom drywall surrounds for modern electric fireplaces.
Smooth ceiling conversion represents a significant portion of this budget. In Ontario, plastering and professional surface preparation of textured ceilings typically ranges from $5 to $9 per square foot, depending on ceiling height, texture complexity, and site conditions. Scraping old ceilings
requires intensive labor, specialized dust containment systems, and skilled trowel work to achieve a paint-ready flat finish. This upgrade instantly modernizes a main living area, significantly boosting natural light reflection throughout the day.
3. The High-End Structural Remodel ($35,000 – $70,000+)
High-end remodeling changes how you interact with your entire home. This scope involves removing load-bearing walls to connect the living room with the kitchen or dining area. Our carpenters install engineered LVL beams to support the upper floor joists. We build floor-to-ceiling media centers using cabinet-grade paint or stain-grade wood. This tier includes premium stone tile fireplace surrounds, hydronic or electric subfloor heating systems, and larger, energy-efficient window units. If you realize your current living area cannot accommodate your family even after rearranging walls, you may need to look at a larger footprint. Check our home addition cost guide to see if expanding your foundation makes more sense than remodeling your existing space.
Removing a load-bearing wall in Ontario generally adds $8,000 to $20,000 to your budget. This variance depends on the spans involved, the weight of the levels above, and whether the beam must sit recessed into the ceiling cavity. It also covers the cost of redirecting hidden plumbing lines, heating ducts, and electrical runs that pass through the partition wall. While complex, this structural work yields an open, cohesive living space that modern buyers desire.
Planning a Realistic Living Room Renovation Budget

Developing an accurate living room renovation budget requires accounting for hidden structural, mechanical, and finishing costs. Many online estimation tools overlook these details, leading to unexpected project changes mid-construction. Recognizing these variables early allows you to allocate funds strategically.
- Structural Walls & Engineered Beams: Removing partition walls to create an open-concept layout requires professional oversight. Homeowners must obtain an independent engineer’s structural report, which costs between $1,500 and $3,000. Municipal building departments in SD&G require these stamped engineering plans before issuing a permit. Attempting to remove walls without these plans violates local bylaws and compromises your home’s safety.
- Electrical & Smart Home Upgrades: Older properties in Williamstown or Alexandria often contain outdated electrical systems. Replacing old knob-and-tube or ungrounded wiring with modern copper wiring is a safety necessity. Adding dedicated 15-amp or 20-amp circuits for high-end home theater setups, modern electric fireplaces, and smart lighting systems protects your electronics and prevents overloaded breakers.
- Custom Carpentry vs. Flatpack Furniture: Real custom millwork built from high-density fiberboard (MDF) or solid maple increases your property value far more than flatpack retail shelves. Custom built-ins fit your wall perfectly, eliminating awkward gaps and maximizing storage. While custom cabinetry commands a higher initial price, the durability and seamless integration justify the cost.
- Insulation and Climate Prep: Skipping insulation upgrades is a major missed opportunity. When plaster or drywall is removed, adding modern mineral wool insulation to exterior wall cavities is essential. This insulation protects against the freezing winters of the SD&G region. According to statistics from Natural Resources Canada, upgrading wall insulation and sealing air leaks can reduce annual home heating and cooling costs by up to 15 percent.
Our project management team handles these planning details for you. At Millennial Contracting, we utilize our 10-step proven process to manage permits, engineering, material ordering, and site construction. This structured path ensures we complete your project on time and within the agreed contract price. We provide 3D renderings before any physical work begins, ensuring you see exactly how your choices fit your space. Contact us for a site-specific quote — every project is different.
Living Room Makeover Cost: Material & Labor Estimator
To help you visualize your potential investment, we compiled current 2026 contractor-installed cost ranges for key project components in Ontario. These figures reflect professional labor, structural materials, warranties, and construction management. They do not represent basic retail product costs for DIY installation.
| Project Component | Basic / Cosmetic Cost Range (Installed) | Mid-Range to Custom Cost Range (Installed) |
|---|---|---|
| Flooring (LVP vs. Engineered Hardwood) | $6 – $10 per sq. ft. | $12 – $22+ per sq. ft. |
| Interior Painting (Walls & Trim) | $2,000 – $4,000 | $4,500 – $7,000 (includes ceilings) |
| Drywall & Popcorn Ceiling Removal | $3 – $5 per sq. ft. | $7 – $10 per sq. ft. (smooth finish) |
| Electrical & Lighting (Pot Lights) | $150 – $250 per fixture | $2,500 – $6,000+ (panel upgrades included) |
| Custom Built-In Media Center | N/A (Retail furniture) | $8,000 – $18,000+ (Custom wood/MDF) |
| Fireplace Additions / Refacing | $3,500 – $6,000 (Electric face-lift) | $10,000 – $25,000 (Gas line/Stone hearth) |
The overall price of these materials fluctuates based on supply chain realities and lumber market trends. Data from Statistics Canada monitors these construction cost shifts monthly, illustrating why working with an established local builder keeps material sourcing efficient. Millennial Contracting maintains strong relationships with regional suppliers, ensuring we secure high-quality lumber, drywall, and finish trim at competitive contract pricing.
FAQ — People Also Ask
What is the average living room renovation cost in Canada?
On average, Canadian homeowners invest between $10,000 and $40,000 on a living room remodel. Basic cosmetic updates represent the lower end of this spectrum, while major structural alterations, structural beams, and premium custom woodwork represent the upper limit. Total costs fluctuate based on regional labor rates, structural complexity, and finish selections.
How can I save money on a living room remodel?
You can save money by keeping your existing floor plan intact. Avoiding the relocation of HVAC registers, plumbing lines, or load-bearing partition walls eliminates engineering and structural steel costs. Opting for high-durability luxury vinyl plank (LVP) instead of solid hardwood and selecting high-quality paint colors that hide minor wall imperfections also reduces labor and prep costs.
Which living room upgrades add the most property value?
Upgrades that offer the best return on investment include energy-efficient LED lighting packages, highly durable flooring, and professional fireplace refacing. If you plan to list your property in the future, check out our guide on high-ROI home renovations. Open-concept floor plans that connect the main living area directly to the kitchen yield the highest buyer appeal in the modern real estate market.
When should I hire a designer vs. a design-build contractor?
If your project involves purely decorative elements like selecting furniture, hanging window coverings, or picking paint palettes, an interior designer is ideal. However, if your project involves moving walls, structural permitting, electrical layouts, or custom cabinetry, a design-build contractor like Millennial Contracting is necessary. We manage both the design phase and the physical construction, ensuring your project stays on budget from day one.
Is a permit required to remodel a living room in Ontario?
You do not need a municipal building permit for cosmetic upgrades like painting walls, replacing existing floor coverings, or installing new light fixtures in existing boxes. However, you must obtain a building permit in Ontario if your project includes structural changes, such as removing a load-bearing wall, widening an exterior window opening, or adding a new gas fireplace system.
Partnering with Millennial Contracting in Cornwall, ON
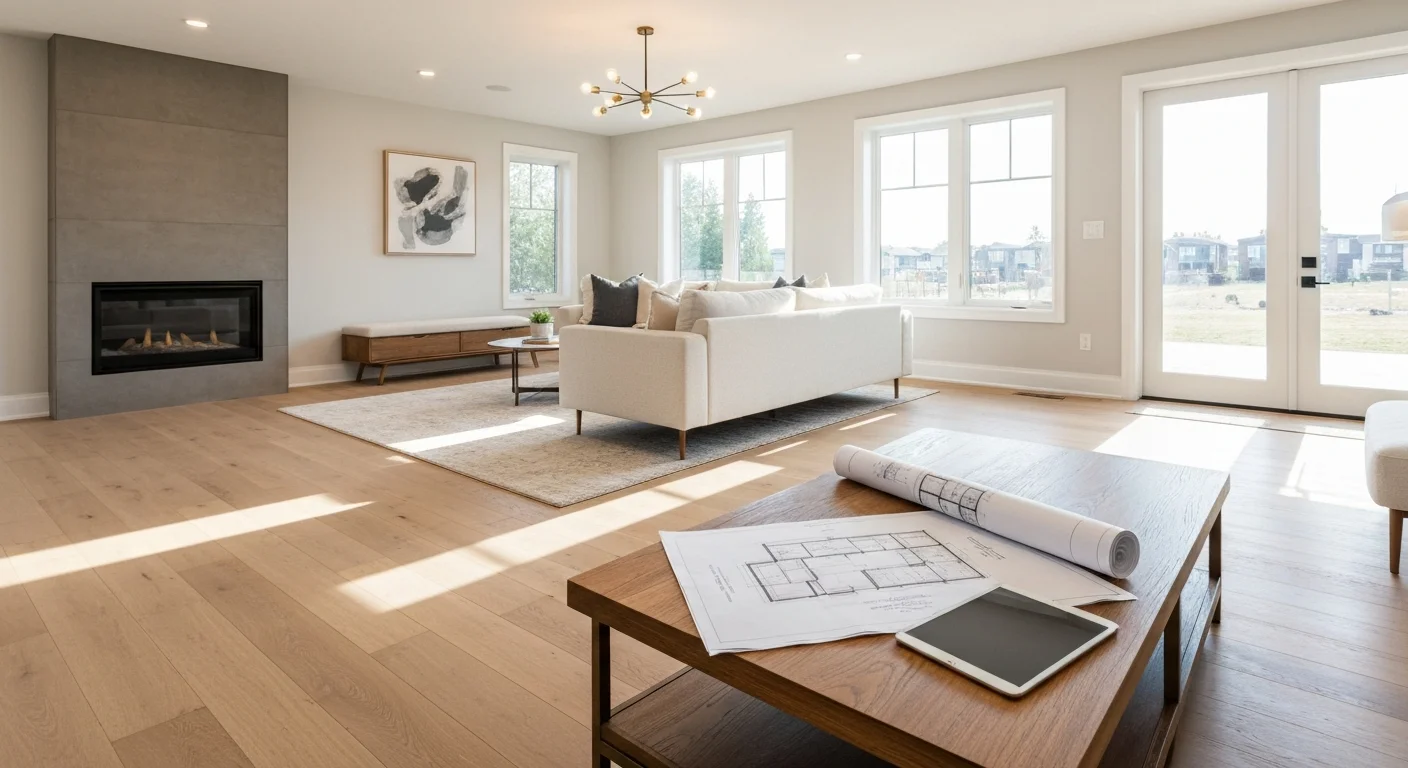
Hiring a local general contractor who understands Eastern Ontario architecture is essential for a successful renovation. Cornwall and the surrounding SD&G region feature a diverse mix of homes, from century-old farmhouses in Williamstown and Alexandria to mid-century bungalows and split-levels in our local urban neighborhoods. Each property type presents unique structural realities, framing methods, and insulation requirements. Our team brings local hands-on expertise to every project, ensuring your living room renovation is structurally sound and built to perform through cold winters and humid summers.
Founded in 2017, Millennial Contracting is built on transparent pricing, clear communication, and reliable schedules. Our team — led by Matthew Daigle, Shawn Kyer, Zoë Kuzmick, and Devin Miller — handles every detail of your project. From the initial 3D design renderings to the final walkthrough, we manage the entire permit, engineering, and construction workflow. We are fully licensed and insured, and we back all our work with comprehensive warranties, giving you total peace of mind. We also offer flexible financing options to keep your project moving forward without stress.
Ready to get started? Request your free consultation and estimate — call (613) 897-1850 or email info@millennialcontracting.ca.