
Renovations are rarely fun, and the homeowners behind this project say so themselves. But when we asked them about their experience, one line stood out: “No swearing whatsoever!!”
It’s a small detail, but it says a lot about how a crew treats a family’s home. Below is their full review, followed by a closer look at the kitchen we built for them.
The Homeowners’ Review
“We chose Millennial Contracting Inc. on a recommendation from friends and indeed made the right choice. Matt Daigle’s team exemplifies professionalism. Everyone who came into our home was pleasant to deal with and were respectful of our space and our wants and needs. No swearing whatsoever!! The timeline set out for the entire job was almost bang on, except for a few unforeseen difficulties on our end. We loved that the workers were always on time. They always cleaned up very well at the end of each day. Renovations are not fun but with Matt’s leadership and their project manager, Shawn, the attention to detail was impressive. We are very pleased and recommend this company very highly.”
Homeowners, Cornwall, ON
Want to read more feedback from our clients? Visit our testimonials page.
Project at a Glance
- Location: Cornwall, ON
- Completed: August 2024
- Design phase: 6 weeks
- Construction phase: 7 weeks
- Total investment: approximately $80,000
- Permit: not required (layout unchanged)
This project is part of our kitchen renovation services in Cornwall. You can see the full photo gallery on the project page.
Why They Called Us
For this family, the kitchen is the heart of the home. They cook every day and love hosting family and friends, but their old kitchen lacked storage and didn’t work the way they needed it to. They wanted a more functional space that also looked great.
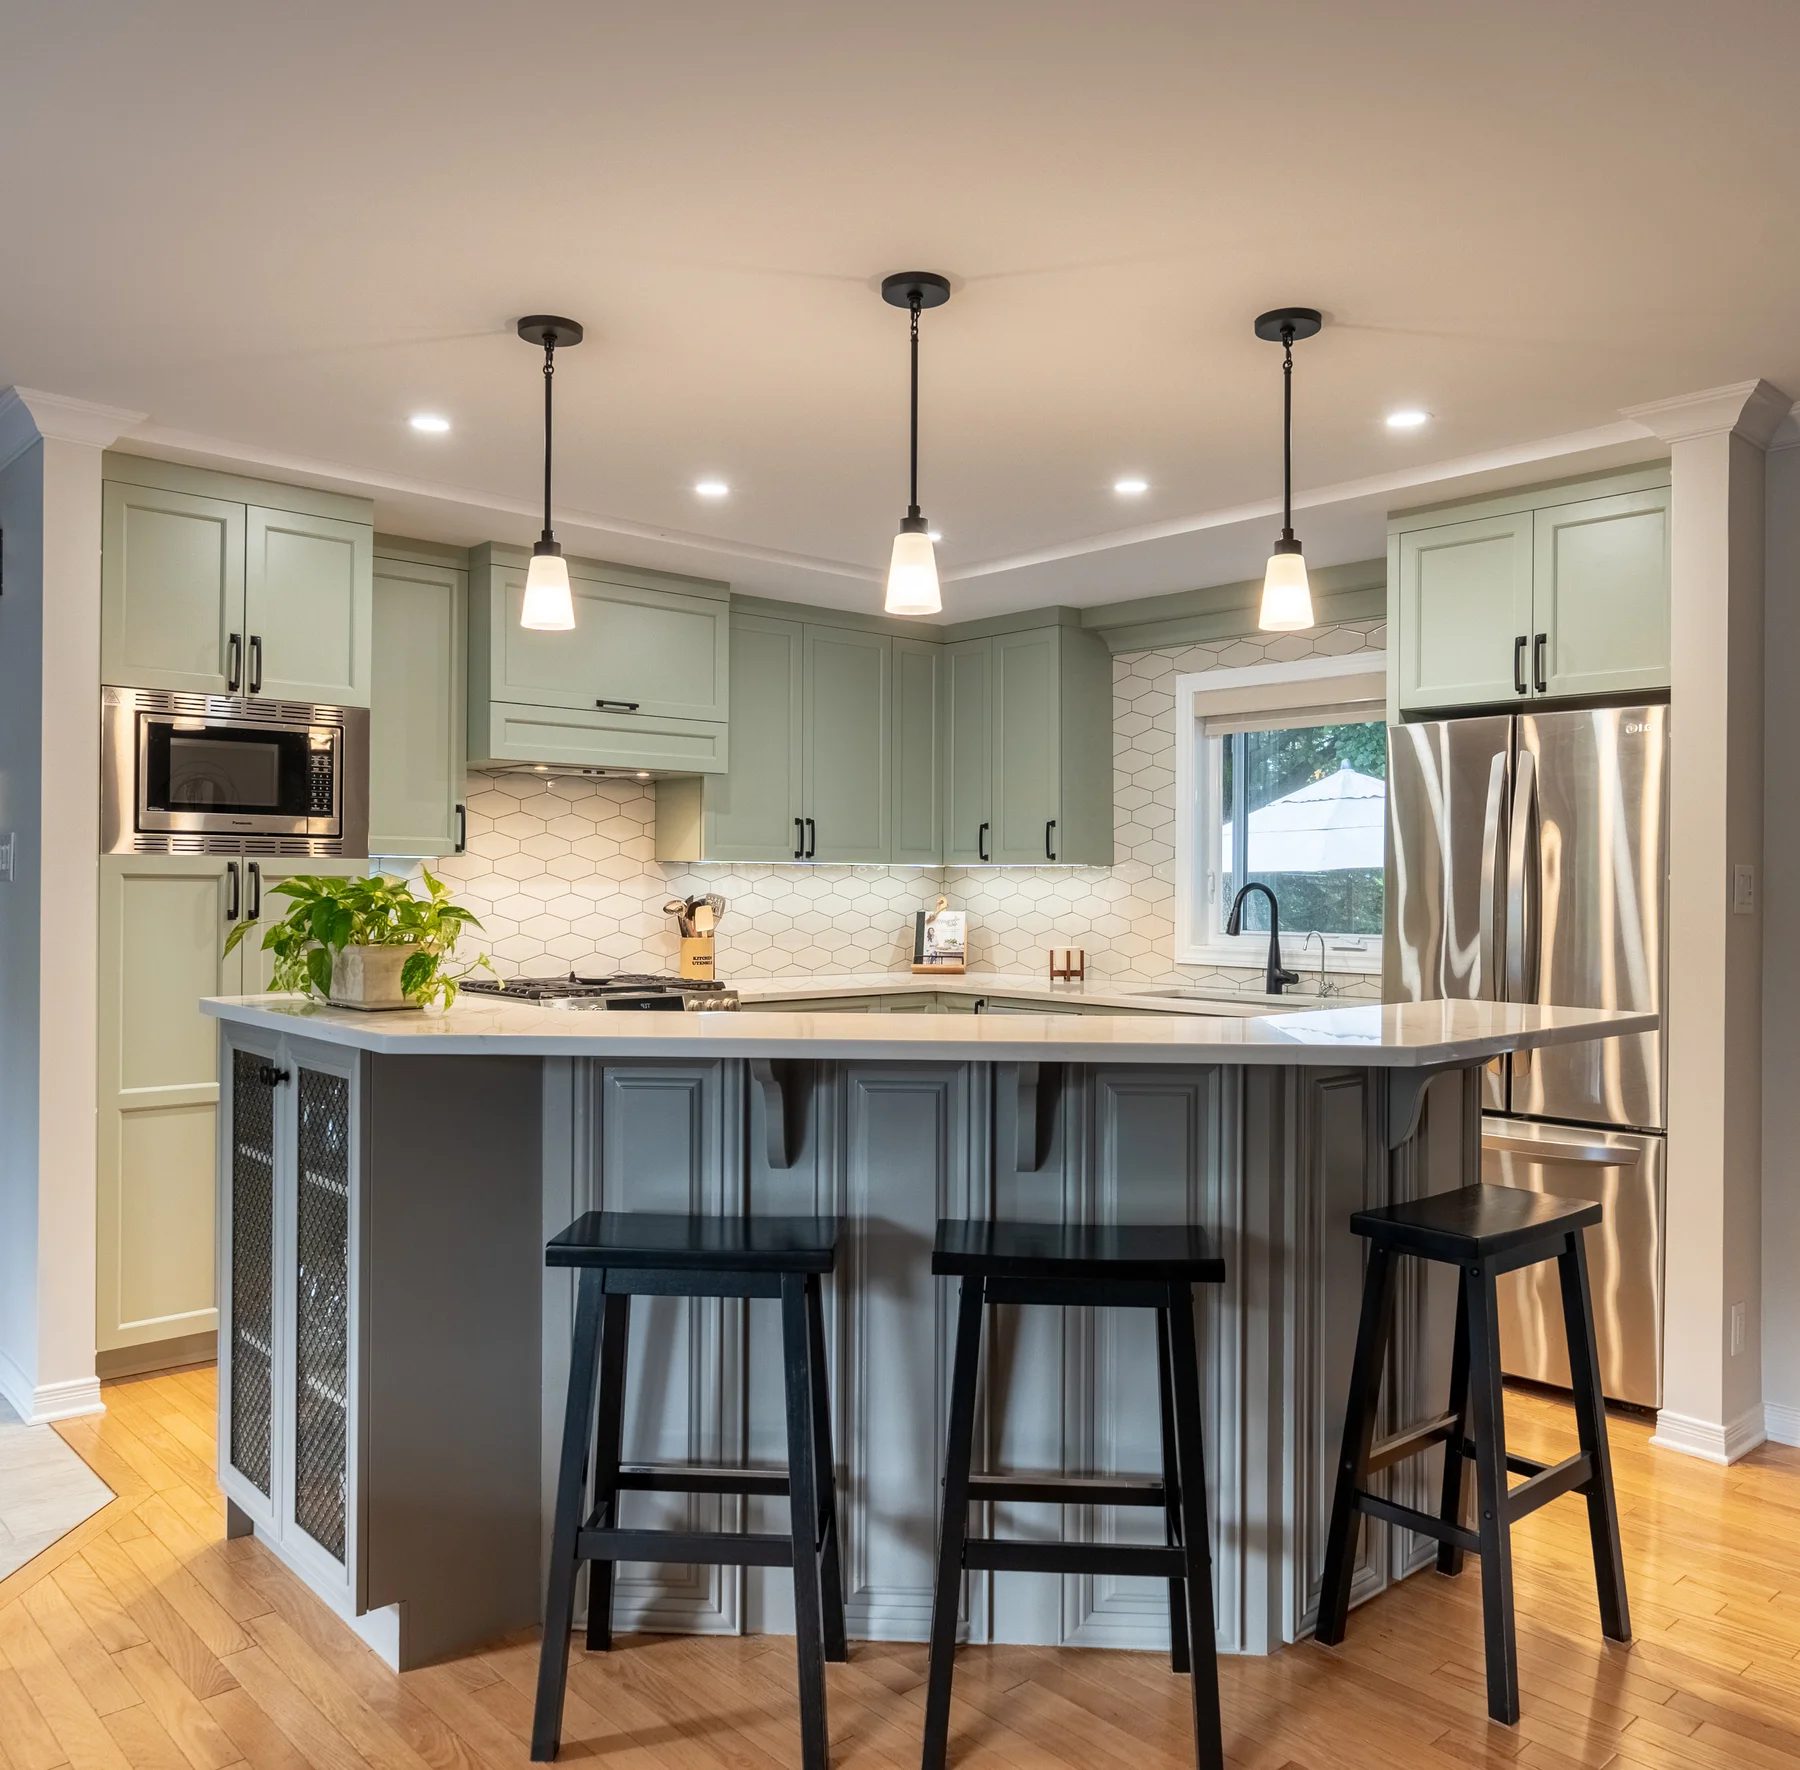
The original kitchen had traditional oak cabinets, a diagonal tile backsplash, and low bulkheads above the cabinets. The layout and open peninsula stayed the same, but the new kitchen feels lighter, taller, and far more organized.


Lorem ipsum dolor sit amet, consectetur adipiscing elit. Ut elit tellus, luctus nec ullamcorper mattis, pulvinar dapibus leo.
What We Built
Custom cabinetry
Quartz countertops
Ceramic tile backsplash
Statement lighting
Upgraded plumbing fixtures
Custom trim and millwork
Custom sage green cabinetry. The soft sage green adds colour without overwhelming the room and pairs well with white surfaces and natural wood floors. Shaker-style doors keep the look clean and timeless. Because the cabinets are custom, they run up to the ceiling and are sized to the room, which gives the family much more storage. A tall pantry cabinet also holds a built-in microwave, freeing up counter space.
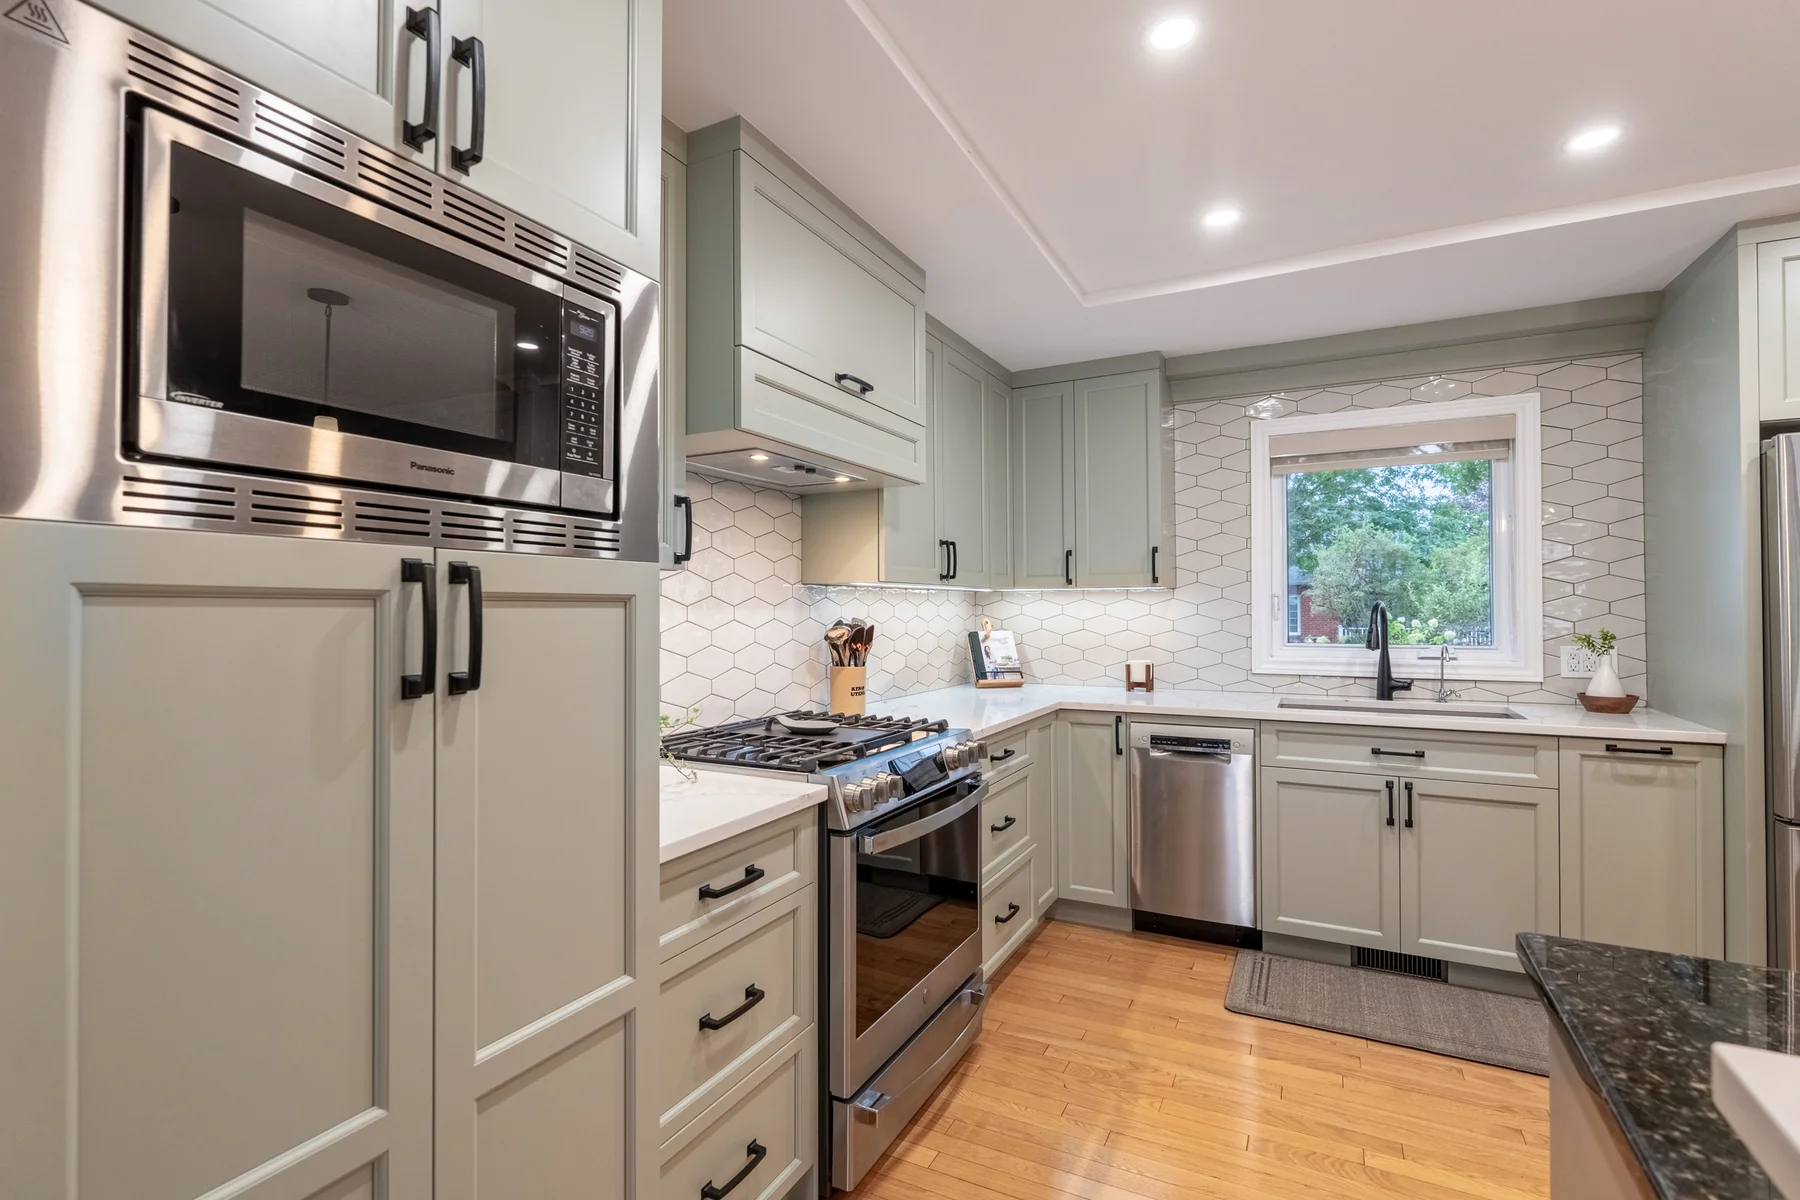
White quartz countertops. Quartz is engineered stone: non-porous, stain-resistant, and it doesn’t need sealing. The bright surface reflects light around the room and is easy to wipe down after daily cooking.
Elongated hexagon ceramic backsplash. The glossy white tile adds texture and personality without competing with the cabinet colour. Ceramic is heat-resistant and easy to clean, which is what you want behind a gas range.
Matte black hardware and fixtures. Black bar pulls, cup pulls, and a black faucet give the soft green a crisp contrast and echo the slim pendant lights over the peninsula.
Layered lighting. Recessed pot lights, under-cabinet LED lighting, and three pendants light the work areas and set the mood for entertaining.
Custom trim and millwork. A custom hood enclosure and cabinets built right up to the ceiling make the kitchen feel finished and built-in.
The Surprise Behind the Bulkhead
The homeowners mention “unforeseen difficulties” in their review. Here is the biggest one on our side.
When we opened the bulkheads above the old cabinets, we found a steel beam supporting a cantilevered roof section over the sink area. It was a highly unusual setup, most likely a mistake that was patched during the original construction of the house.
The new design called for raising the ceiling to fit taller cabinetry, so the beam had to be dealt with. We brought in a structural engineer, who designed a new steel lintel. That let us raise the ceiling safely and keep the design intact. The result is the extra height you see in the finished kitchen.
The lesson: in older homes, always plan time and contingency for what’s behind the walls. Involving an engineer early keeps the project safe and on schedule.
No Permit Required
Because the layout stayed the same and no walls were removed, this project did not require a building permit. Always confirm this with your contractor and local authority, since any structural change can change the answer.
Ready to start your own kitchen remodel? Contact us to book a consultation.