
Quick answer: The most reliable way to insulate basement walls in Cornwall and SD&G is to put moisture-tolerant insulation directly against the concrete, either rigid foam board or closed-cell spray foam. Then build a stud wall inside it, which can hold more insulation, wiring and drywall. Aim for about R-20 in total, seal the rim joists, and don’t trap moisture with plastic against the foundation. For a typical 1,000 sq ft basement, expect roughly $4,000–$10,000 for insulation alone in 2026.
An uninsulated basement in Eastern Ontario loses a surprising amount of heat. Concrete is a poor insulator, and the top of the foundation wall sits above the frost line, exposed to winter air. Insulating it properly makes the basement comfortable, lowers heating bills and protects the finished space you are about to build.
It is also where many basement renovations go wrong. Done badly, insulation traps moisture against the concrete, and a year later the drywall smells musty. This guide explains the methods that work in our climate and the ones to avoid.
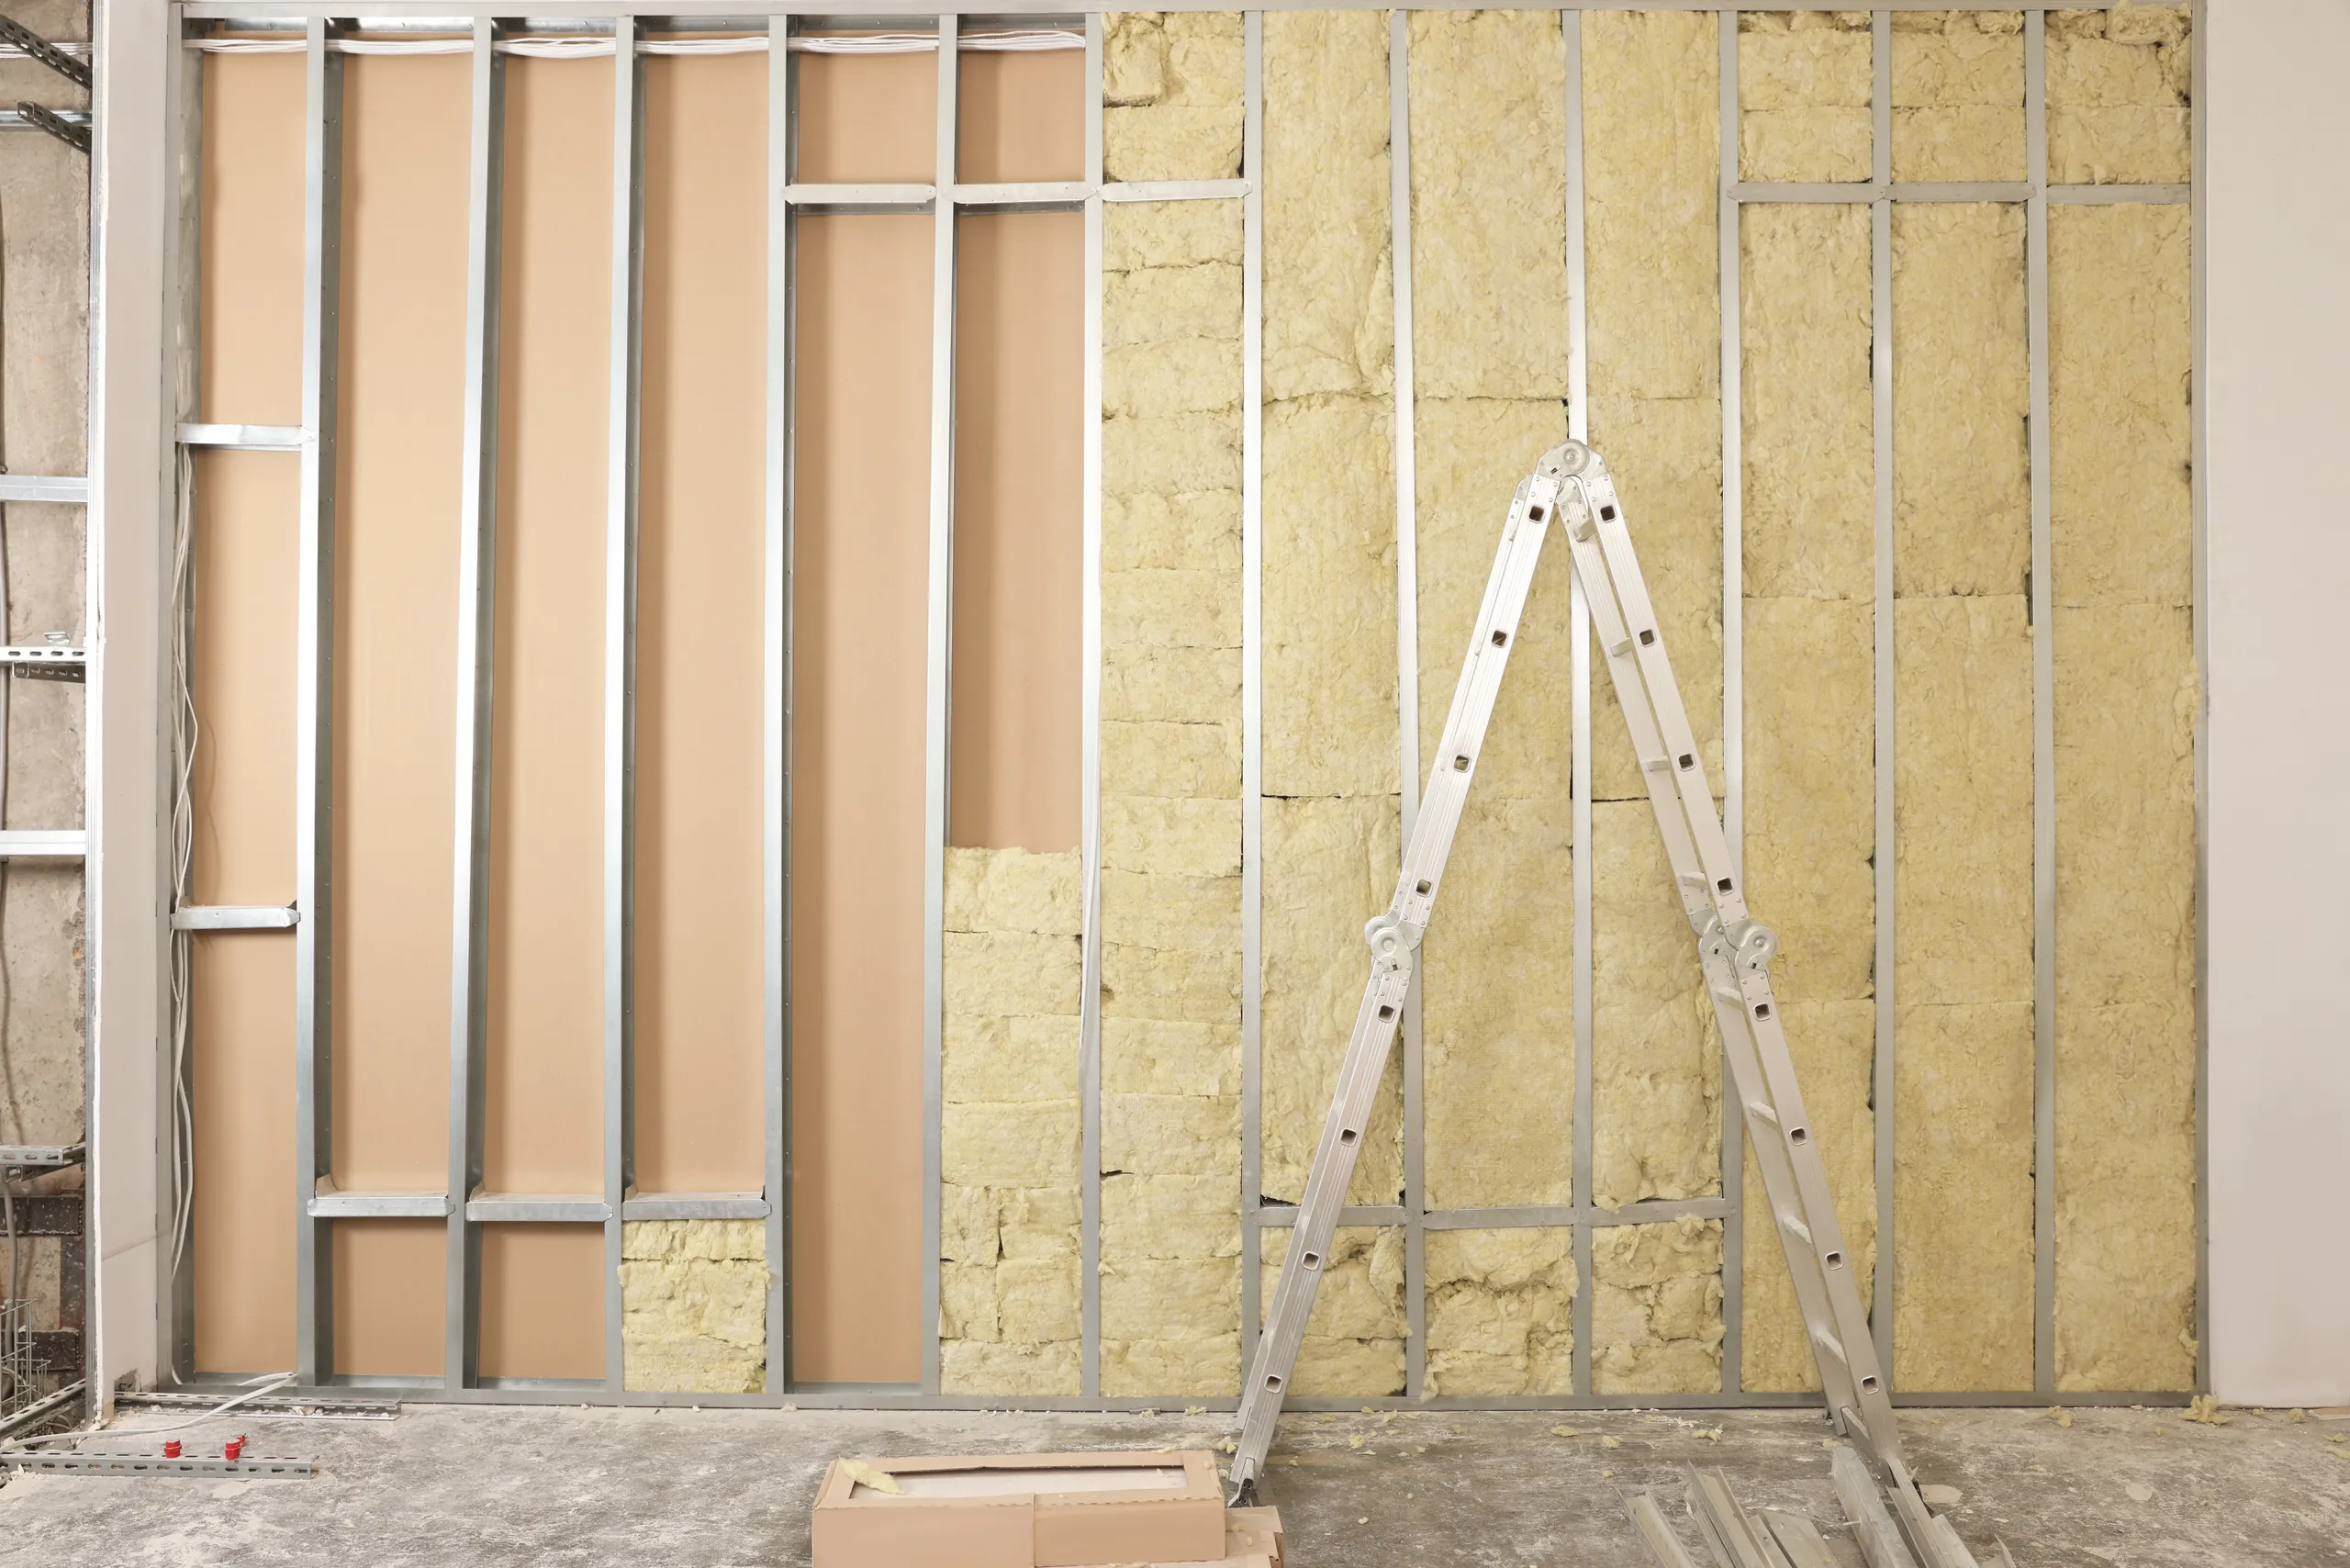
Why Basement Walls Need a Different Approach
Above-grade walls deal mostly with cold air. Basement walls also deal with ground moisture. Concrete is porous, so water vapour moves through it from the damp soil outside toward the warmer, drier basement.
Insulation that absorbs moisture, such as fibreglass batts pressed against concrete, gets damp and loses performance. If a plastic vapour barrier is added on the warm side, moisture can be trapped between the plastic and the concrete with nowhere to go. That is the classic recipe for mould behind a finished wall.
The principle is simple: the first layer touching the concrete must not absorb water or feed mould. Foam products meet that requirement.
Step 1: Fix Water Problems Before You Insulate
Insulation is not waterproofing. Before insulating, check for:
Active leaks, damp patches or water lines on walls and floor
White, chalky deposits (efflorescence), a sign that water is moving through the concrete
Cracks in the foundation wall, especially horizontal or widening ones
Poor exterior drainage: short downspouts, soil sloping toward the house
If you see any of these, deal with them first. Our guides to basement leaks and foundation cracks explain causes and fixes common in Cornwall homes.
Step 2: Choose Your Insulation Method
There are three proven ways to insulate basement walls in Eastern Ontario.
Method | How it works | Approx. R-value | Typical installed cost (wall area) | Pros | Cons |
|---|---|---|---|---|---|
Rigid foam + stud wall with batts | 1–2″ foam board glued to concrete, seams taped; 2×4 wall with mineral wool or fibreglass inside | R-17 to R-22 | $4–$8 per sq ft | Proven, cost-effective, DIY-friendly first layer | More steps; slightly thicker wall |
Closed-cell spray foam | 2–3″ sprayed directly on concrete, inside or behind a stud wall | R-12 to R-19 | $4–$7 per sq ft | Air-seals and blocks vapour in one step; fills irregular walls | Needs a certified installer; higher material cost |
Insulated panel systems | Foam panels with built-in channels or furring strips | R-10 to R-15 | $5–$9 per sq ft | Fast installation, slim profile | Lower R-value unless more is added |
A 1,000 sq ft basement typically has 900–1,100 sq ft of exterior wall area, so these per-square-foot prices translate into roughly $4,000–$10,000 for the walls.
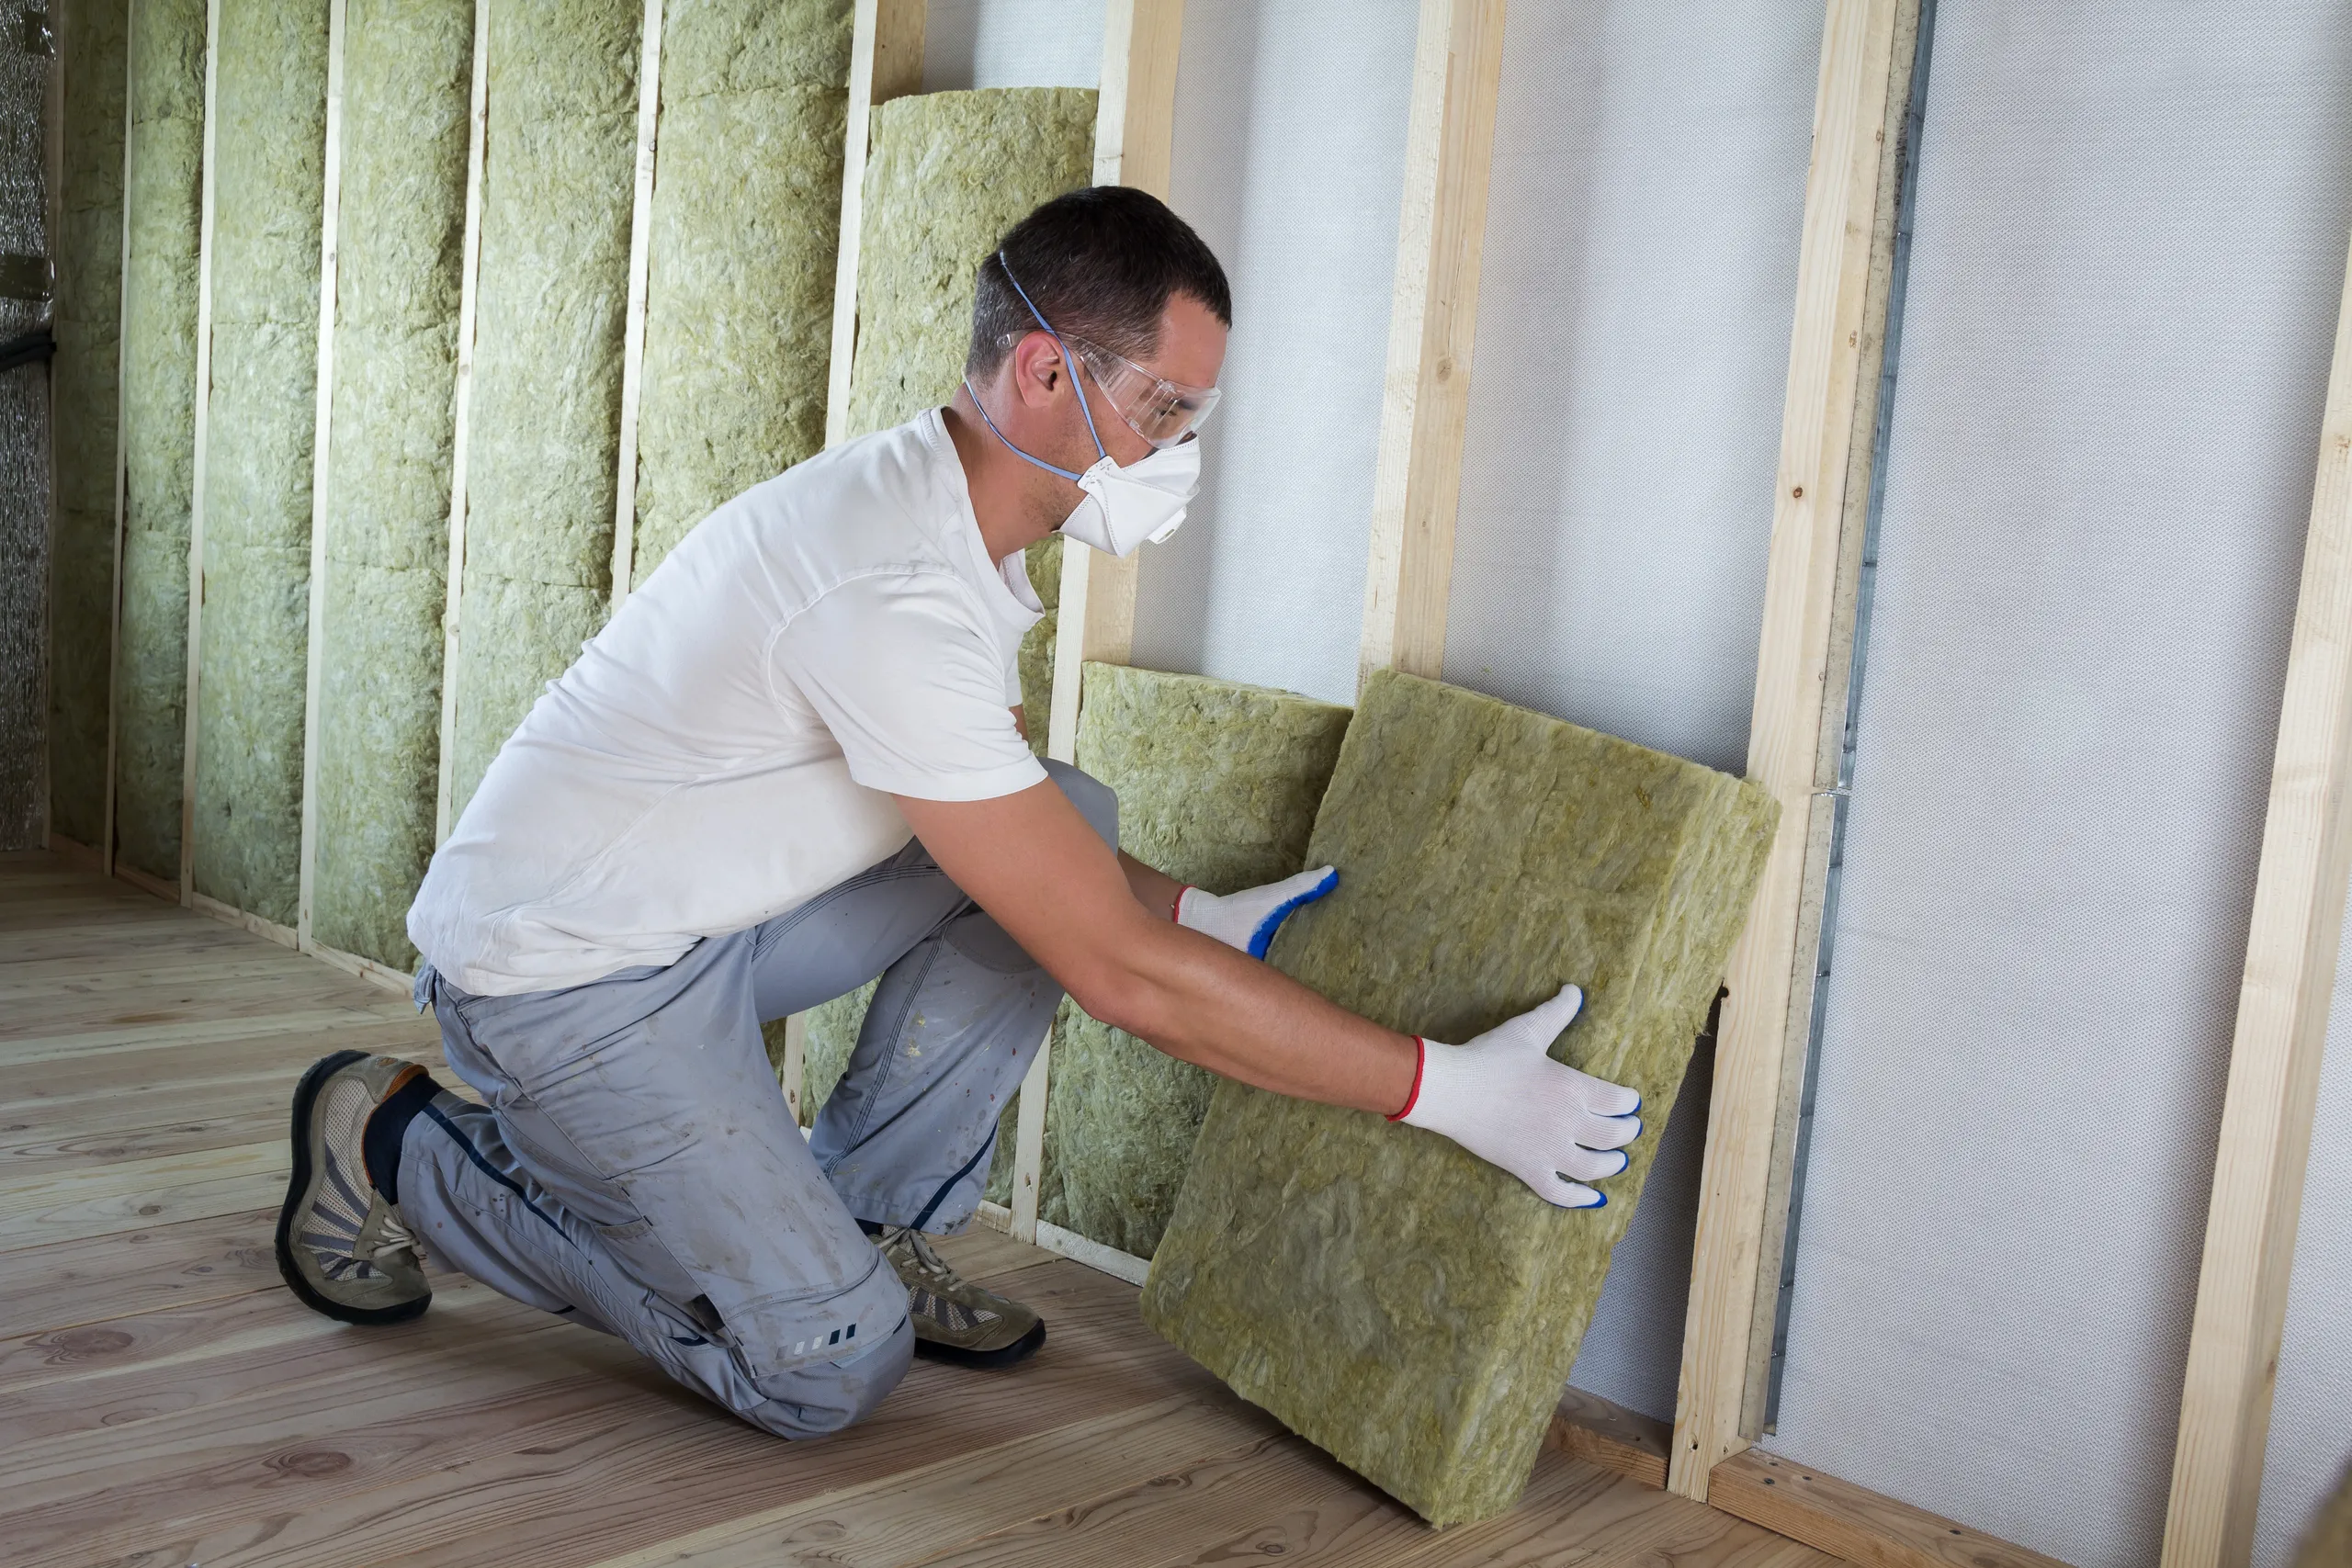
Rigid foam board is the most common choice in finished basements. Extruded polystyrene (XPS), expanded polystyrene (EPS) and foil-faced polyiso all work. Seams are taped and edges sealed with spray foam so warm, humid indoor air can’t reach the cold concrete.
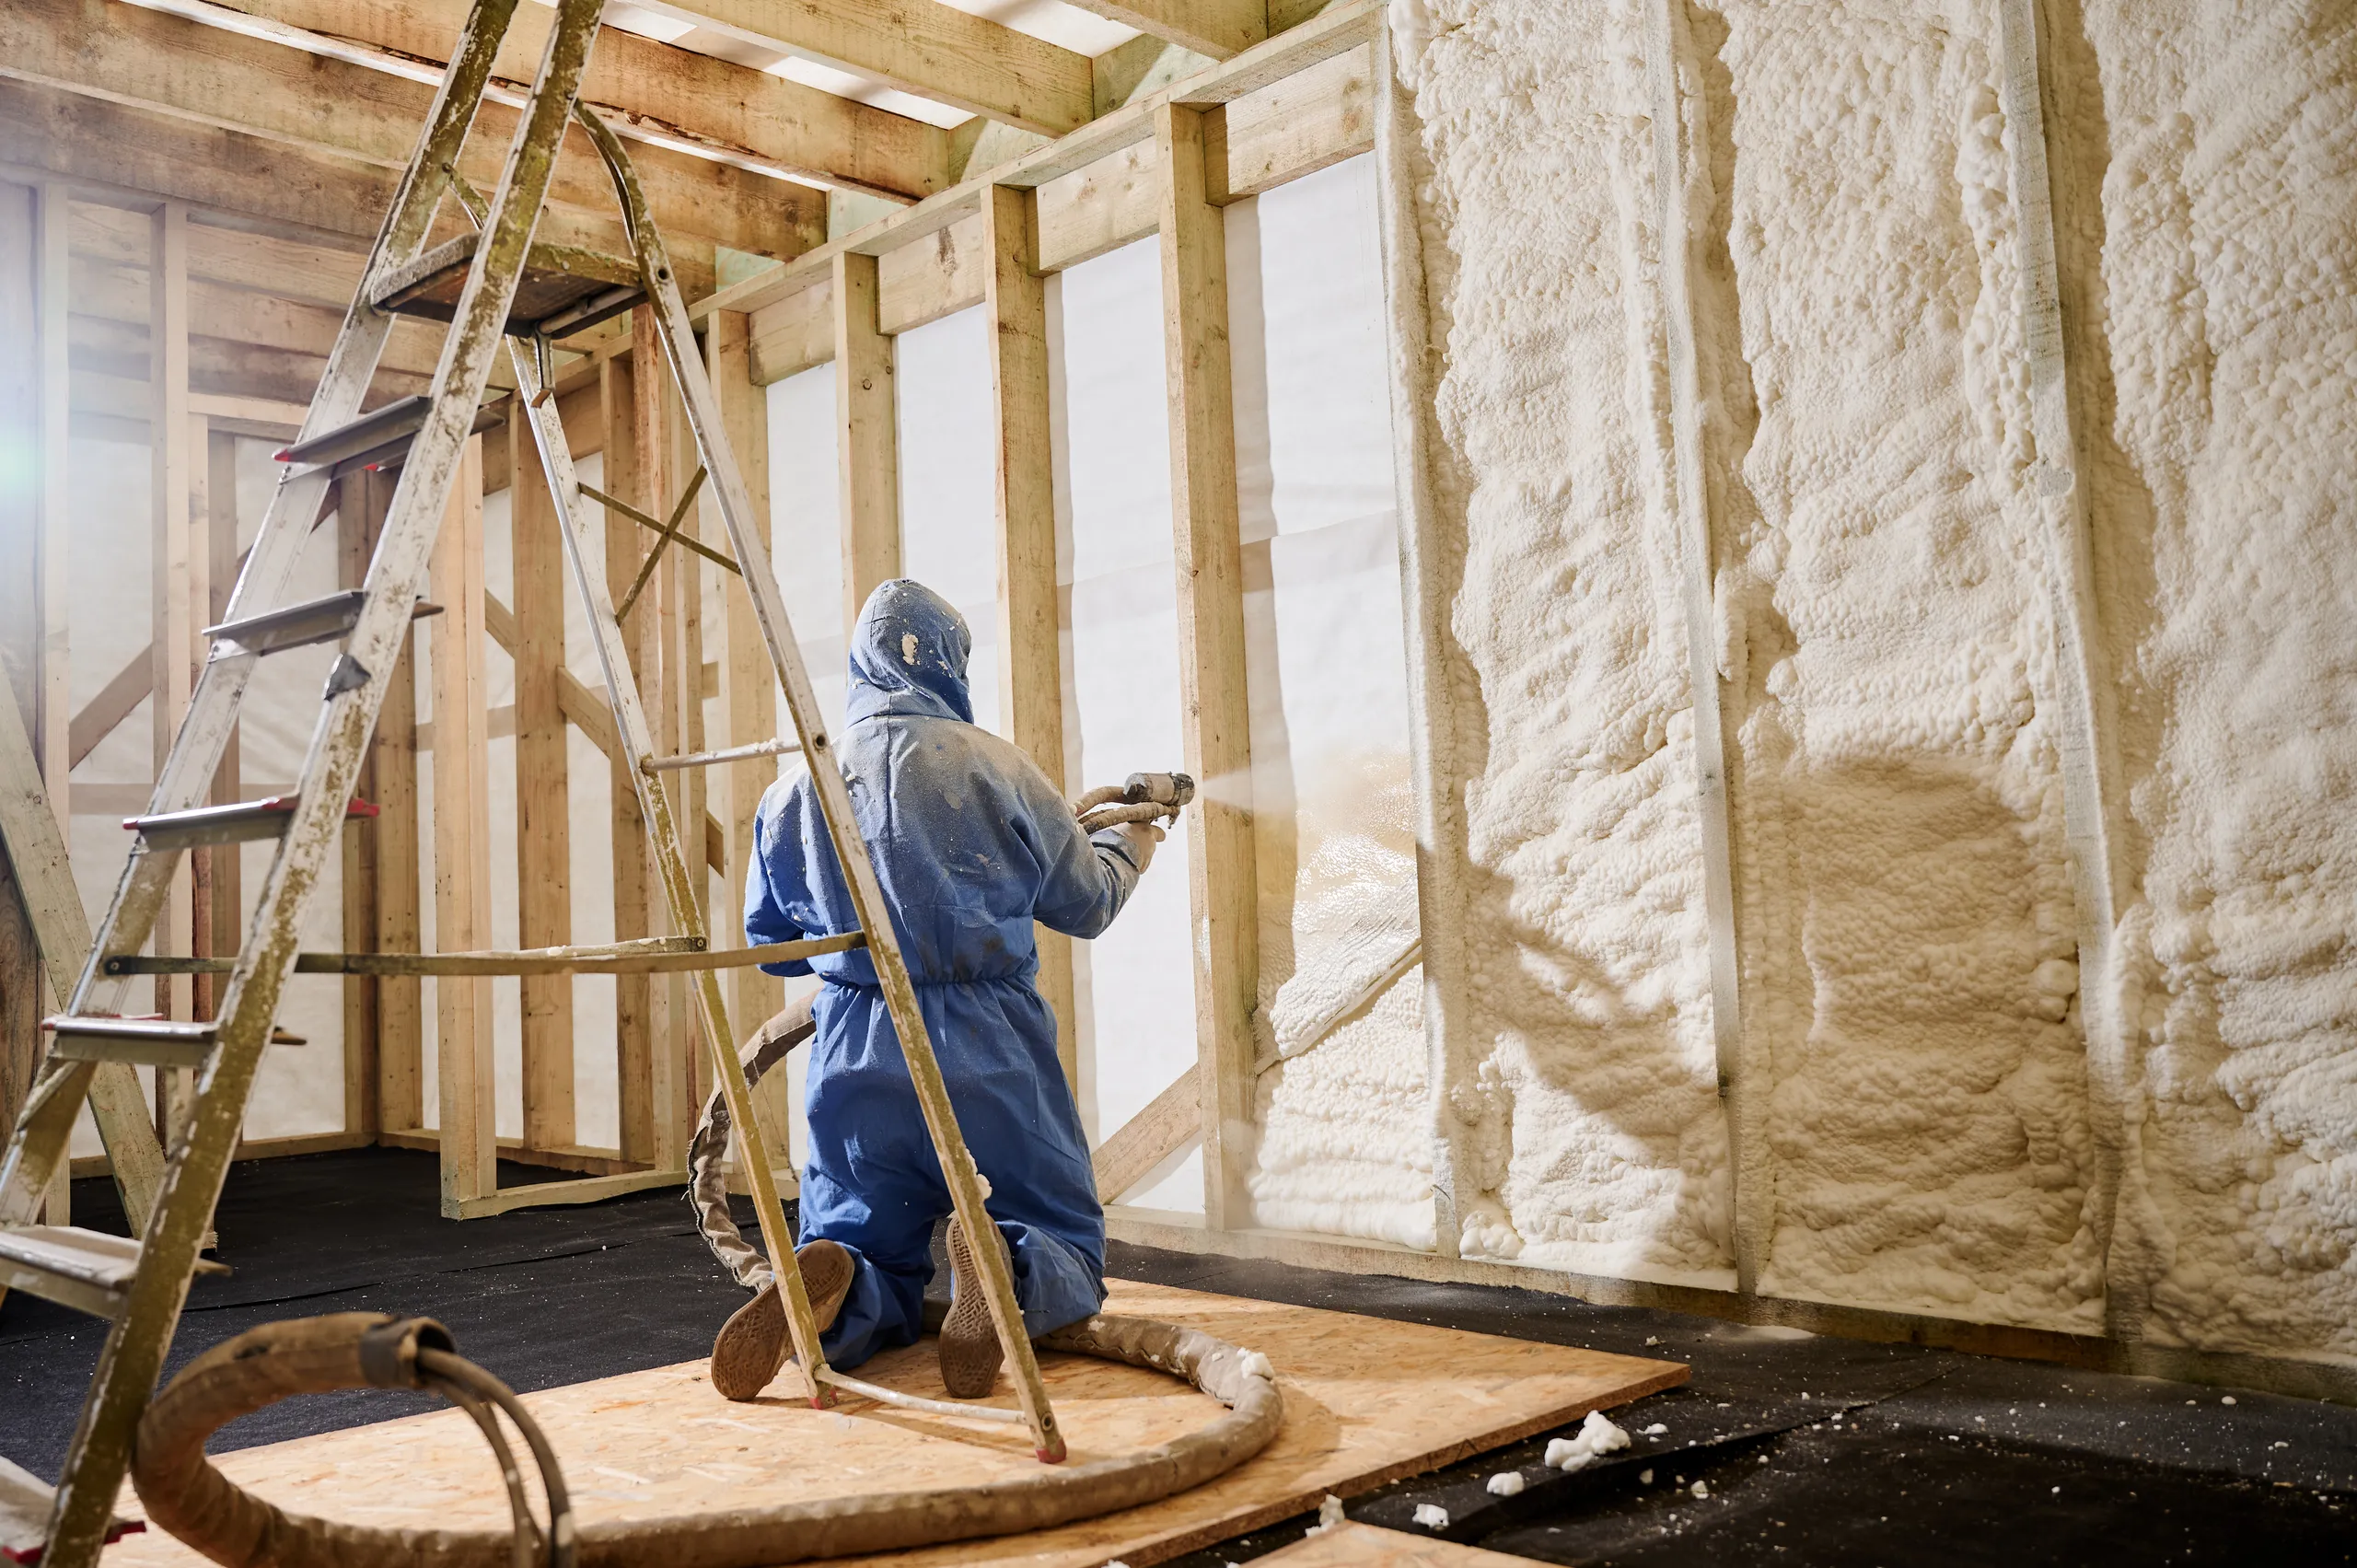
Closed-cell spray foam is ideal for rubble or stone foundations in older Cornwall homes, uneven walls and rim joists. It provides insulation, an air seal and a vapour retarder in one layer.
Step 3: Get the R-Value Right
Current Ontario Building Code requirements for finished basements generally call for about R-20 of insulation on basement walls, often achieved as continuous foam plus insulation in a stud wall. The exact value depends on the compliance path used for your permit, so it is confirmed during design.
Going beyond code is rarely worth it in basements. Most heat is lost through the upper part of the wall, and the first R-10 to R-20 delivers most of the savings.
In practice, these combinations meet the target:
2″ XPS (about R-10) plus a 2×4 wall with R-12 or R-14 batts
2″ closed-cell spray foam (about R-12) plus a 2×4 wall with R-8 to R-14 batts
3″ closed-cell spray foam (about R-18) with a non-insulated furring wall
Step 4: Don’t Forget the Rim Joists
The rim joist, also called the header, is the band of framing sitting on top of the foundation wall. It is one of the biggest sources of drafts and heat loss in a basement, and it is often left out.
The best fix is closed-cell spray foam sprayed directly into each joist bay. An alternative is cut-to-fit rigid foam pieces sealed around the edges with canned spray foam. Either way, the goal is an airtight seal.
Step 5: Manage Vapour Correctly
This is the step that causes the most confusion:
Foam against concrete controls moisture from the outside. Taped foam board and closed-cell spray foam act as vapour retarders.
Avoid polyethylene directly against concrete with fibreglass batts. This traps moisture.
On the room side, the vapour control layer must follow the Ontario Building Code and the requirements in your permit drawings. Requirements depend on the assembly, so your contractor should specify it rather than guess.
When the assembly is designed correctly, the wall can dry out instead of holding moisture, and the finished basement stays fresh. If your basement already has a damp smell, read how to get rid of a musty smell in the basement before you finish it.
Should You Insulate the Basement Ceiling?
Not for heat, since the basement is part of your heated space. A basement ceiling is insulated for sound.
If you’re creating a home theatre, a teenager’s bedroom or a basement apartment, sound insulation in the ceiling makes a noticeable difference. The usual approach is mineral wool batts between the joists, resilient channels and one or two layers of drywall. For a separate rental unit, fire separation requirements also apply, which our basement apartment vs. garden suite guide covers.
DIY or Hire a Contractor?
Installing rigid foam board is manageable for a careful DIYer, and it is the most important layer to get right. Spray foam requires certified installers and protective equipment. Rim joists, electrical work and anything involving a permit are better handled by professionals.
If insulation is part of a full basement finish, it makes sense to let one contractor handle the whole assembly, from foundation to drywall. That way one team is responsible for the moisture details, and the work is covered by a single warranty. Our basement renovation cost guide shows where insulation fits in the total budget.
Rebates and Energy Savings
Insulating basement walls often reduces whole-house heating costs, especially in older homes with no insulation below grade. Energy-efficiency rebate programs from utilities and governments open and close regularly, so check what is currently offered before you start. Some require an energy audit before the work.
Insulate Your Basement the Right Way
At Millennial Contracting, insulation is part of every basement we finish across Cornwall, Long Sault, Ingleside and SD&G. We inspect the foundation, fix moisture problems first, and design the wall assembly to suit your house and the Ontario Building Code. All completed work is covered by our 3-year warranty.
See our basement renovation services or look at a finished example: the Chase Meadows basement renovation.