
Quick answer: In Cornwall and the surrounding SD&G area, a second-storey addition typically costs $250–$400 per square foot in 2026. That puts a full second floor on a 1,000 sq ft bungalow at about $250,000–$400,000, and a smaller addition over a garage or part of the house at about $100,000–$180,000. Foundation reinforcement, roof design, plumbing runs and finish level cause most of the difference. Expect 1–3 months of design and 4–7 months of construction.
When a family outgrows a house but loves the street, building up is often the best answer. A second storey can double living space without giving up any yard, and in most Cornwall neighbourhoods it costs far less than buying a larger home once you include land transfer tax, realtor fees and moving costs.
It is also the most structurally demanding type of addition. This guide explains what drives the cost, what has to be checked before you commit, and how the process works from first visit to move-in.
What Is a Second-Storey Addition?
A second-storey addition (also called a second floor addition or “going up”) adds a new level on top of an existing house. There are two main types:
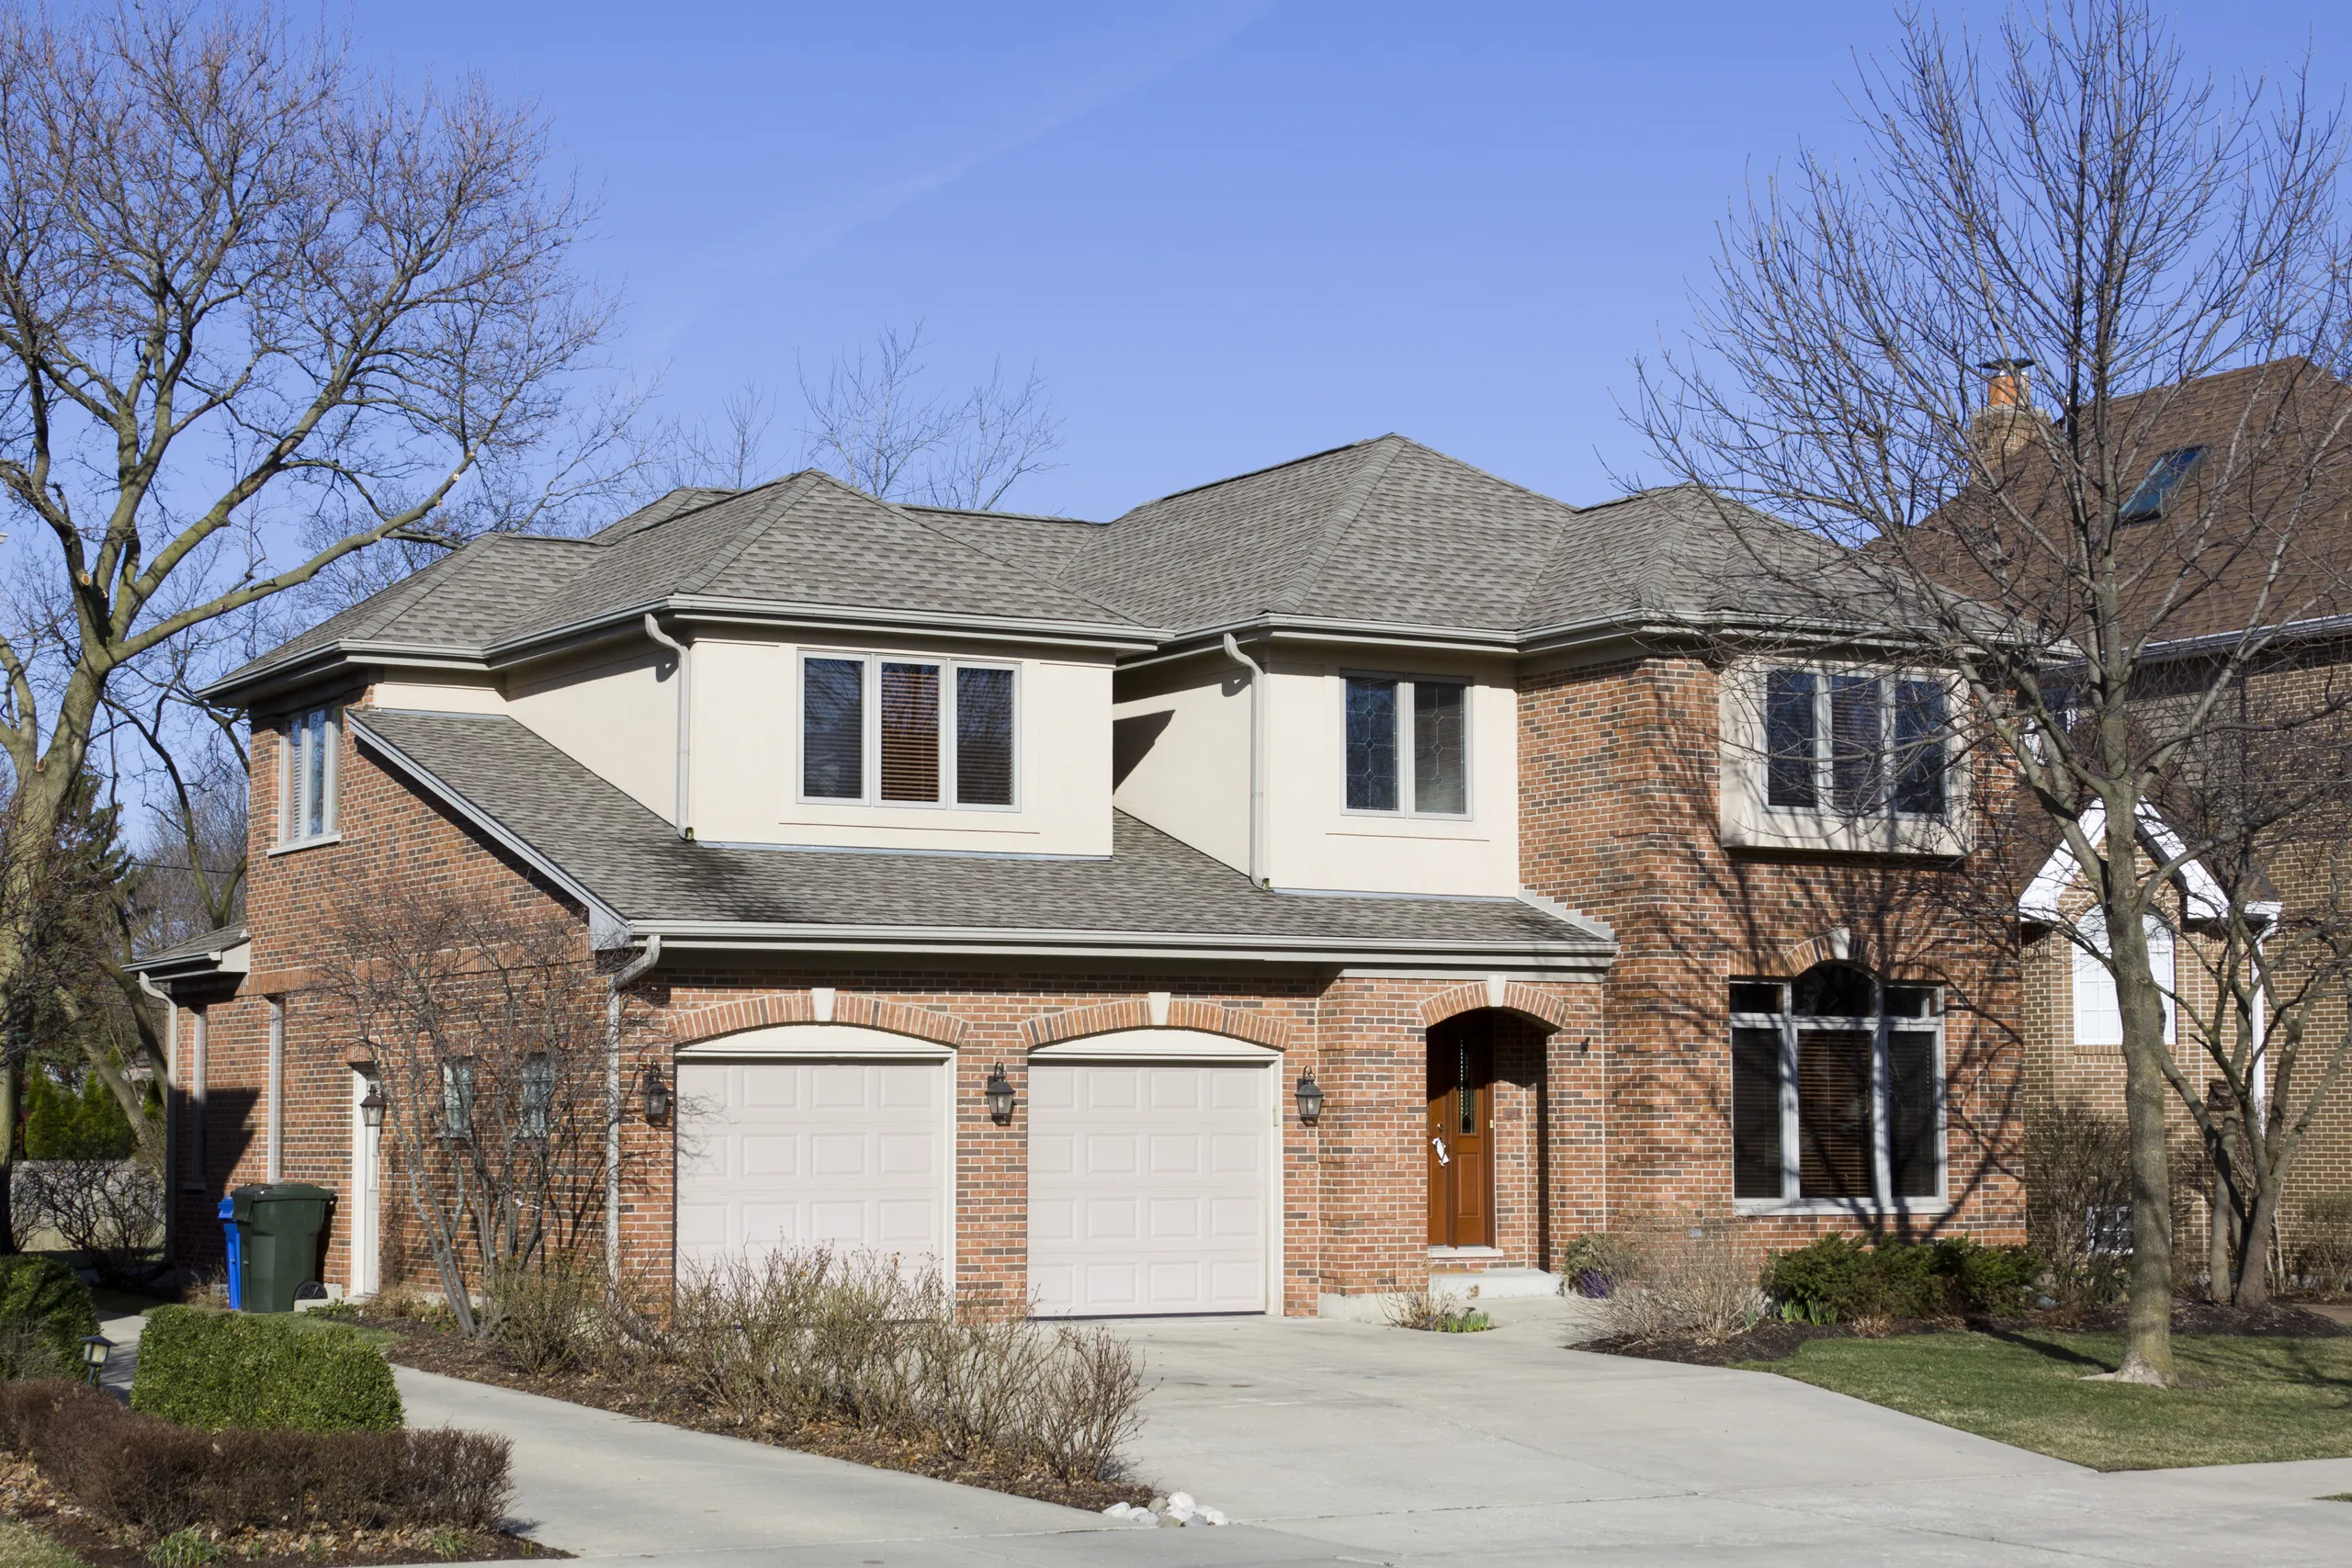
Full second storey: the roof is removed and a complete new floor is built over the whole footprint, usually turning a bungalow into a two-storey home.
Partial second storey: a new level is built over one section of the house, such as over a garage, a rear wing or half of a bungalow.
Both types need the new floor to carry its own weight and the weight of a new roof, so the existing structure must be checked by an engineer first.
Second-Storey Addition Cost Breakdown
The ranges below are typical for Cornwall and SD&G in 2026. They include design, engineering, permits, construction and mid-range finishes.
Project type | Typical size | Typical cost range |
|---|---|---|
Room over a garage | 300–500 sq ft | $100,000–$180,000 |
Partial second storey | 500–800 sq ft | $150,000–$290,000 |
Full second storey on a bungalow | 900–1,300 sq ft | $250,000–$450,000 |
Premium finishes or complex roofline | Any | Add 15–25% |
These numbers are planning ranges, not quotes. A detailed design is the only way to get an accurate price for your house.
What Drives the Cost Up or Down?
Foundation and structure. Most bungalows were built to carry one floor. An engineer checks the footings, foundation walls and load paths. If they need reinforcement, such as new footings, steel beams or extra posts in the basement, that can add $10,000–$50,000.
Roof removal and design. The existing roof comes off and a new one goes on. A simple gable roof costs less than a roof with dormers, valleys or vaulted ceilings.
Bathrooms and plumbing. A new floor almost always includes at least one bathroom. Bathrooms are the most expensive rooms per square foot, and the plumbing must stack over existing lines or be routed through the main floor.
Stairs. A new staircase takes space on the main floor. Finding the right spot often means reworking part of the existing layout, which adds cost but also creates a chance to update that floor.
HVAC and electrical. A furnace and panel sized for a bungalow may not handle twice the space. Upgrading the furnace, adding ductwork or upgrading the electrical service is common.
Exterior finishes. Matching the existing brick or siding, or re-cladding the whole house so old and new look like one building, has a big effect on both cost and curb appeal.
Second Storey vs. Ground-Level Addition
If your lot has room, a ground-level addition is the main alternative. Here is how they compare.
Factor | Second-storey addition | Ground-level addition |
|---|---|---|
Cost per sq ft | Higher, due to structural work and roof removal | Lower per sq ft, but needs new foundation |
Yard space | Keeps the entire yard | Uses part of the yard |
Disruption | High; the roof is open for a period | Lower; most of the house stays intact |
Zoning limits | Height limits apply | Setback and lot-coverage limits apply |
Best for | Small lots, bungalows, big space needs | Large lots, single rooms, accessible living |
For a full overview of all addition types and their prices, read our home addition cost guide for Cornwall.
Can Your House Support a Second Storey?
This is the first question to answer, and it needs a professional. A structural engineer looks at:
Footing size and condition. Footings built for one storey may be too narrow for two.
Foundation walls. Cracks, bowing or water damage must be addressed. Our guide to foundation cracks in Cornwall & SD&G explains which ones are serious.
Main-floor framing. Wall studs and beams must carry the new load down to the foundation.
Soil conditions. Clay soils common in parts of SD&G can affect how much load the foundation can safely take.
If the structure can’t support a second floor without major work, a ground-level addition or a basement conversion may give better value.
Permits and Zoning in Cornwall and SD&G
A second-storey addition requires a building permit with stamped structural drawings. Your municipality will also check zoning rules, including maximum building height and, in some areas, the number of storeys allowed.
If your design exceeds a zoning limit, you may need a minor variance from the Committee of Adjustment, which adds time to the schedule. Rules differ between the City of Cornwall and the surrounding townships, so they should be confirmed during design.
How Long Does a Second-Storey Addition Take?
A realistic timeline looks like this:
Phase | Typical duration |
|---|---|
Design and engineering | 1–3 months |
Permit review | 4–10 weeks, longer if a variance is needed |
Construction | 4–7 months |
At Millennial Contracting, the design phase is detailed. About 99% of decisions, including layout, windows, fixtures and finishes, are made before construction starts. That is how we keep a complex build on schedule.
Can You Live at Home During the Build?
Often, yes, for much of it. Many of our clients stay in their homes during large projects by living in the basement or another part of the house that is not being worked on. They usually leave only for short periods when water or electricity is shut off.
A second storey is the exception that needs the most planning. While the roof is open and the new floor is being framed, the main floor is exposed to noise, dust and weather. Many families choose to stay elsewhere for this stage. Our guide on where to stay during a home renovation covers the options.
Is a Second-Storey Addition Worth It?
It is worth it when you want to stay in your neighbourhood, your lot is small, and you need a lot of new space, such as two or three bedrooms and a bathroom. It is also a strong option for multi-generational families who want separate living areas under one roof. See our multi-generational home building services for how we design for several generations.
It may not be worth it if you need only one extra room, if the foundation needs extensive work, or if the finished house would be far above the value of other homes on the street. Our tips for planning a home addition can help you think this through.
How We Plan Second-Storey Additions
Every addition starts with a site visit and an honest assessment of the house. For larger projects, we offer a paid Design Contract, typically $1,000–$10,000 depending on complexity. It covers the design, engineering coordination and a detailed budget. Most clients go ahead with construction after design, and those who don’t usually decide for budget reasons.
Learn more about our home additions and extensions in Cornwall and SD&G. All completed work is covered by our 3-year warranty.