
Quick answer: A standard kitchen island is about 2 by 4 feet at minimum and 3 to 4 feet deep by 6 to 9 feet long in most family kitchens. The size that works for your home depends less on the island and more on the space around it. Plan at least 42 inches of aisle on every working side, 24 inches of counter length per seat, and 12 to 15 inches of overhang for knees.
An island is the piece most homeowners in Cornwall and SD&G ask for when they plan a kitchen renovation. It is also the piece most often sized wrong. A too-large island blocks the dishwasher door, squeezes the walkway to the back door and turns a busy kitchen into a traffic jam. This guide covers the numbers we use when we lay out islands in Eastern Ontario homes.
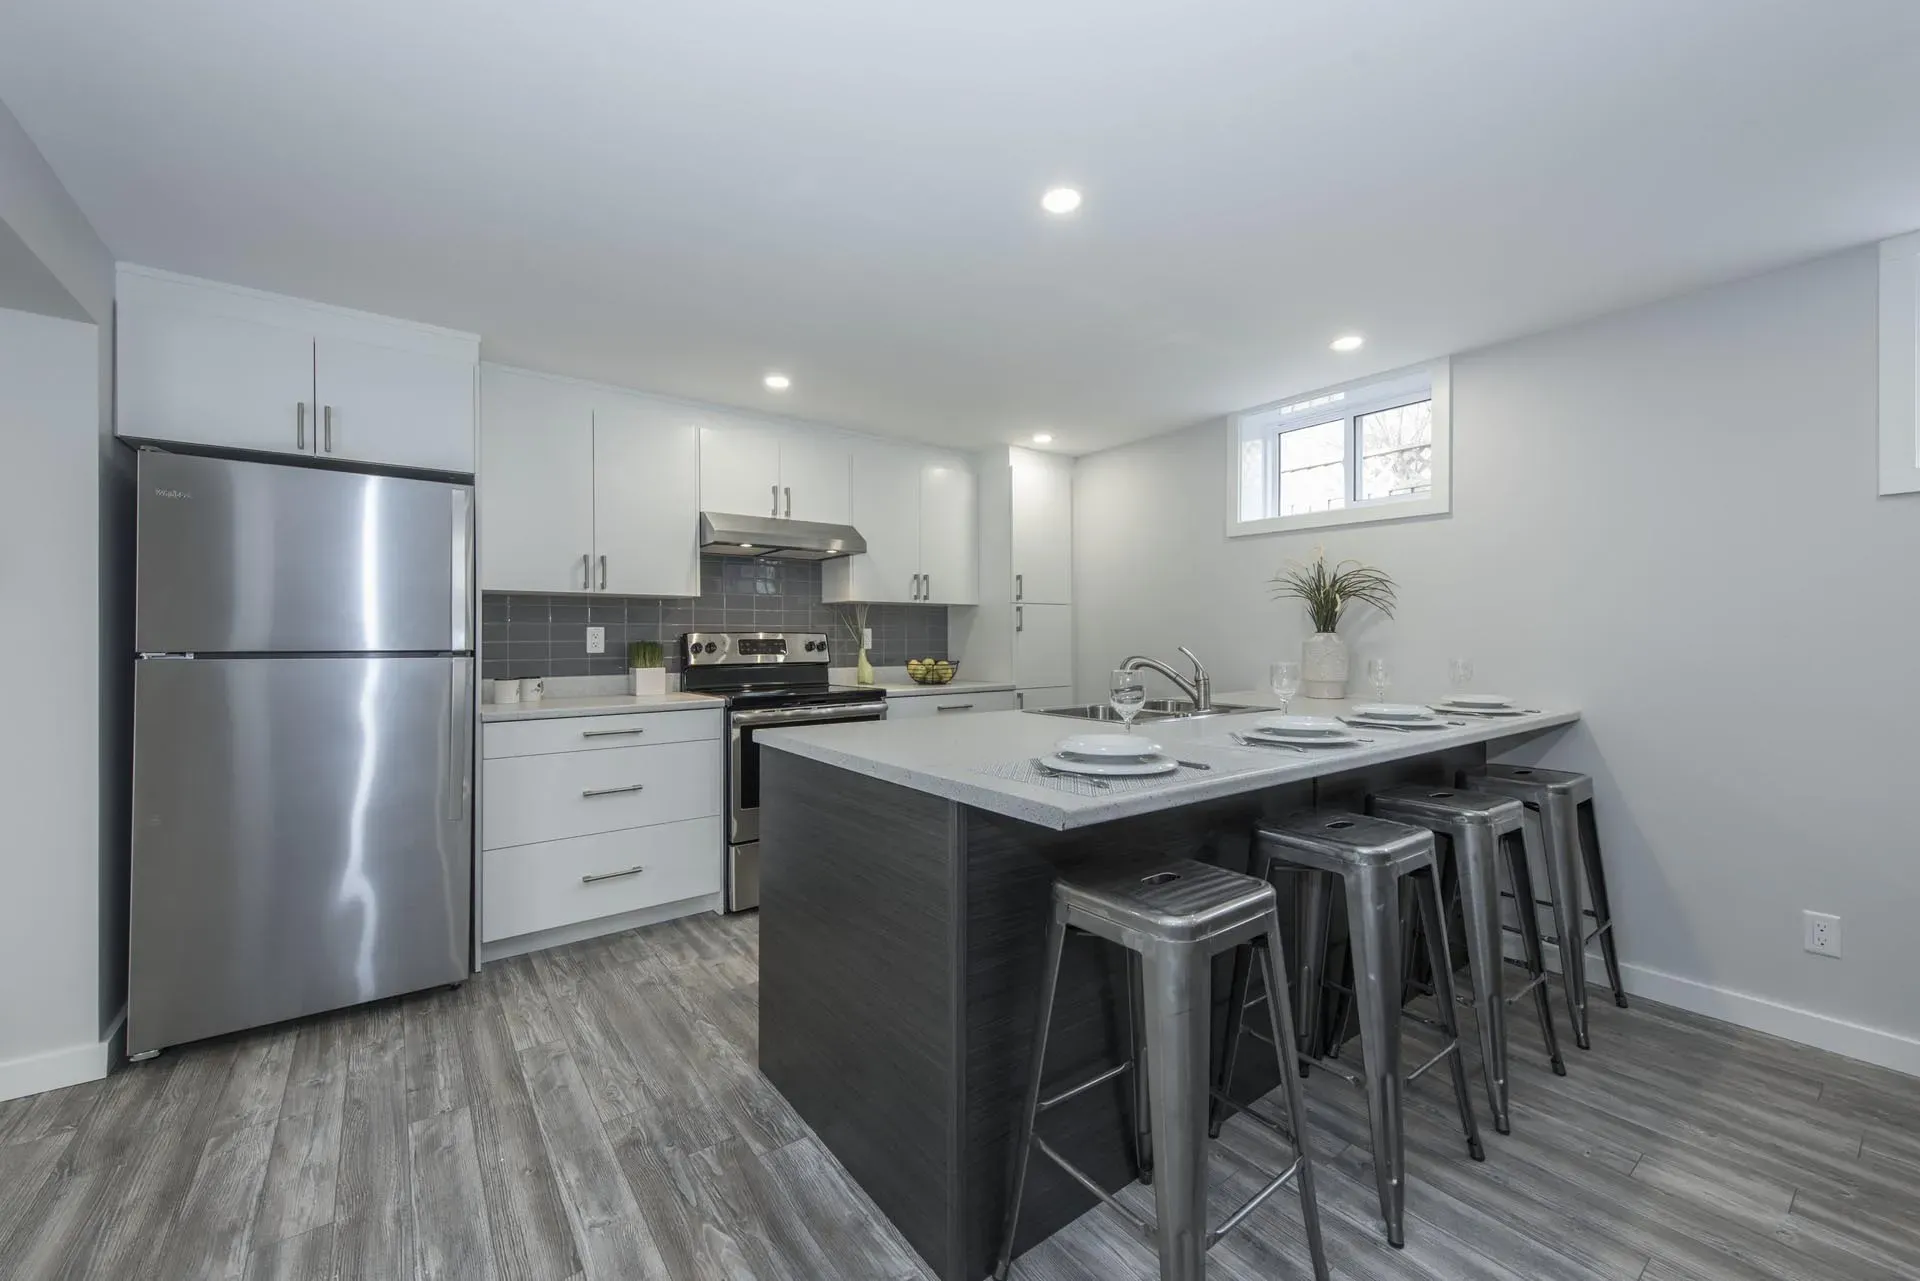
Standard kitchen island dimensions
There is no single “standard” island, but most islands fall into a few common sizes. They are built from stock base cabinets, which come 24 inches deep, so island depth usually grows in steps.
Island type | Typical size (depth × length) | What it fits |
|---|---|---|
Small prep island | 24–30″ × 48″ | Extra counter and storage, no seating |
Standard island | 36–42″ × 72″ | Prep space plus 2–3 stools on one side |
Large family island | 42–48″ × 84–108″ | Sink or cooktop, storage and 3–4 stools |
Two-level island | 42–48″ × 84″+ | Raised bar section that hides counter mess |
Two points matter more than the exact numbers:
Depth controls seating. A 24-inch cabinet plus a 12 to 15-inch overhang gives you an island 36 to 39 inches deep. That is the smallest size that seats people comfortably.
Length controls stool count. Each seat needs about 24 inches of counter. An island that is 6 feet long seats three people, and an 8-foot island seats four.
Counter height is usually 36 inches, the same as your perimeter counters. A bar-height section at 42 inches works for casual seating but is harder for kids and older family members to use.
The clearance rule: how much space around a kitchen island
Clearance is the number that decides whether an island fits at all. The National Kitchen & Bath Association (NKBA) planning guidelines recommend:
42 inches of work aisle for a kitchen with one cook
48 inches of work aisle when two or more people cook at once
36 inches for a plain walkway that is not a work zone
Measure from the countertop edge, not the cabinet box, and remember that appliance doors swing into the aisle. An open dishwasher takes about 22 inches. A standard oven door drops about 20 inches. With only 36 inches between the island and the range, you cannot stand behind someone pulling a tray out of the oven.
Seating needs its own clearance. The NKBA suggests 32 inches behind a seated person if nobody walks past, 36 inches to edge past, and 44 inches to walk past comfortably. If your stools back onto the route to the patio door or mudroom, plan for 44 inches.
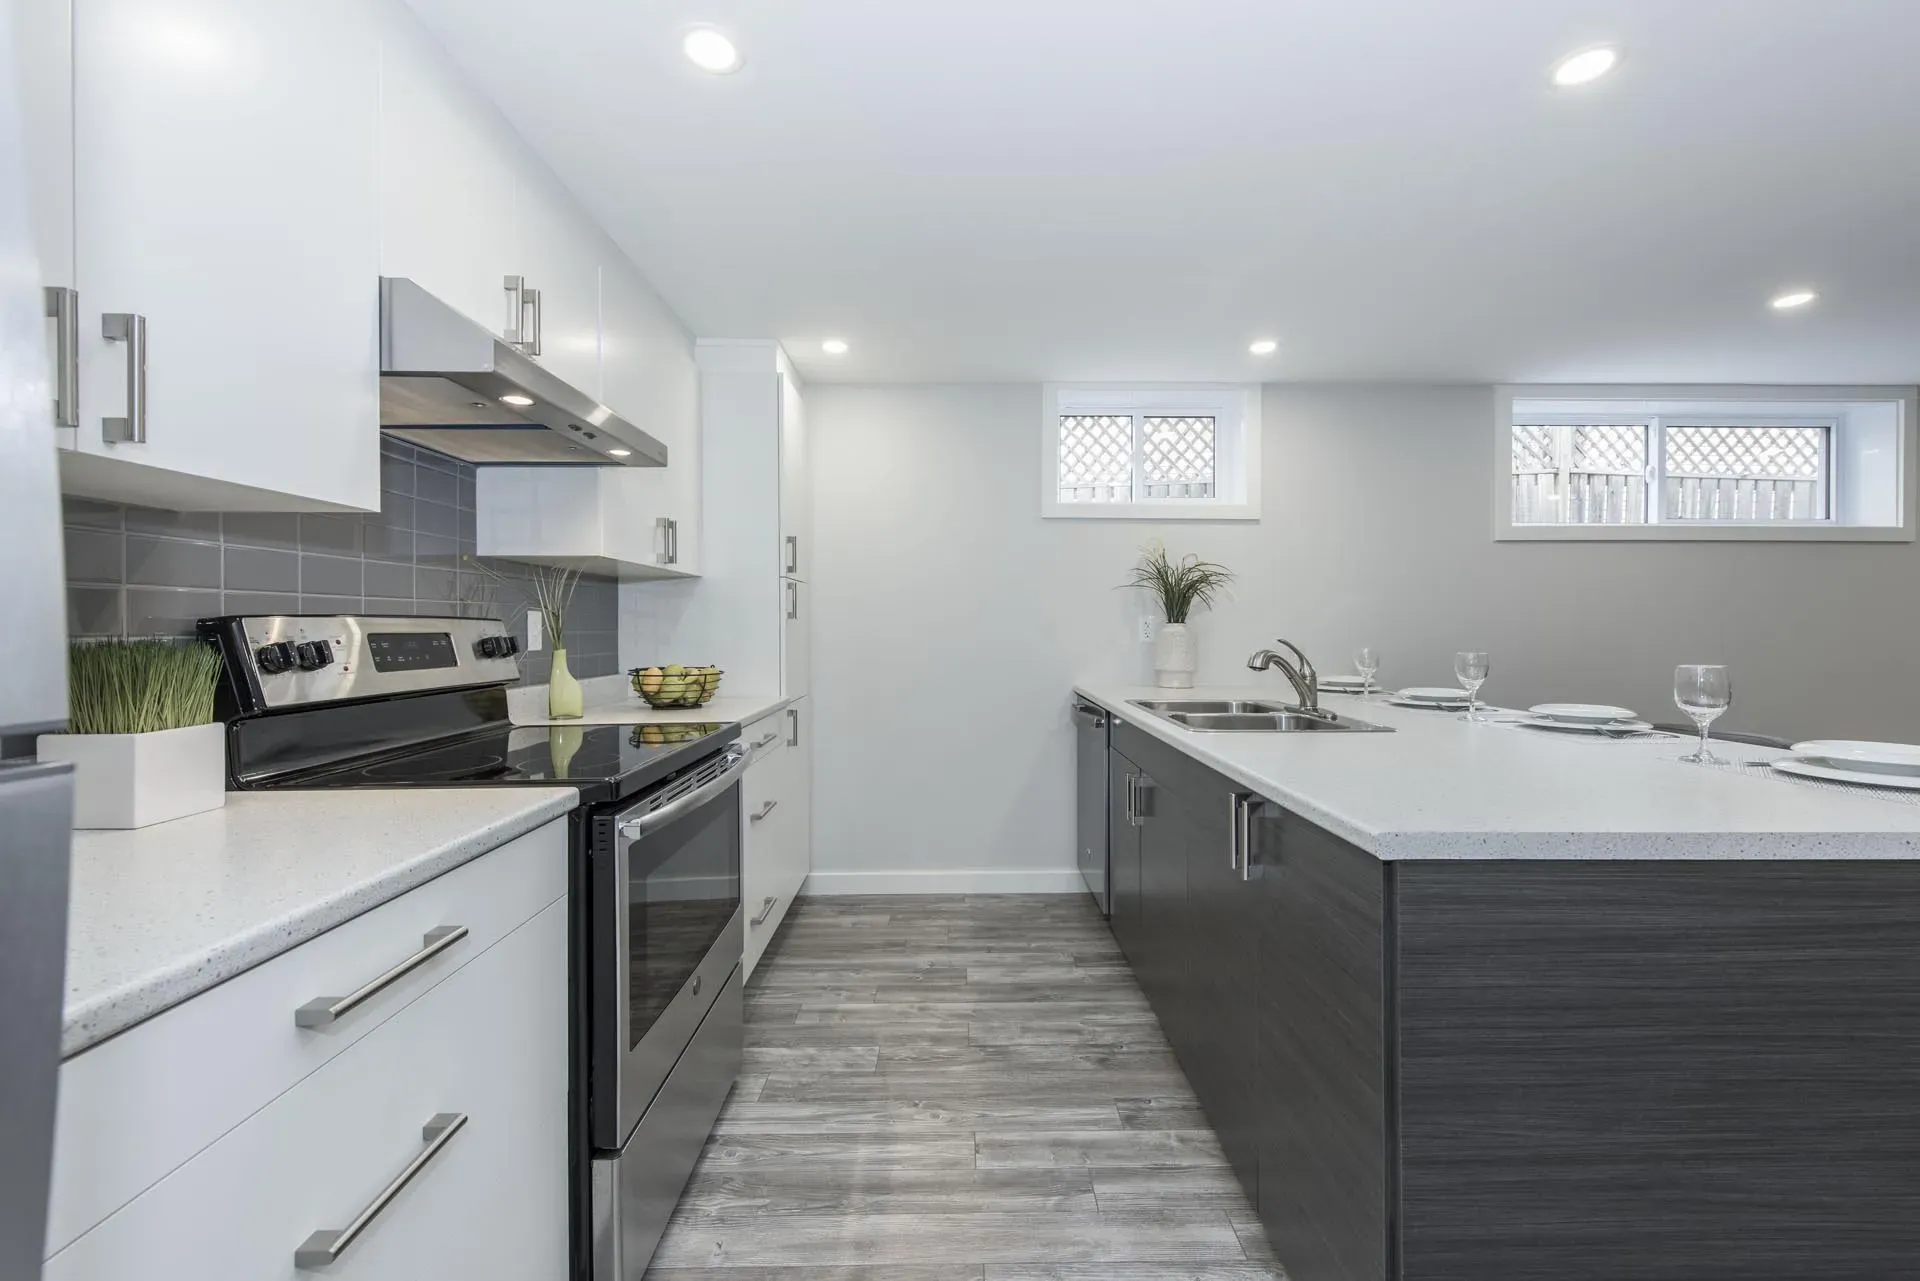
How much seating space per stool
Plan 24 inches of counter length per person. The knee space depends on counter height:
Counter height | Width per seat | Knee space (overhang depth) |
|---|---|---|
30″ (table height) | 24″ | 18″ |
36″ (standard counter) | 24″ | 15″ |
42″ (bar height) | 24″ | 12″ |
This gives simple stool counts for a counter-height island:
2 stools: 48 inches of seating length
3 stools: 72 inches
4 stools: 96 inches
Overhangs longer than about 10 to 12 inches need steel brackets or corbels under quartz and granite. We plan these during design so they don’t hit knees.
Minimum kitchen size for an island
Add up the space from wall to wall. A typical calculation for one-cook seating on the far side of the island looks like this:
25 inches of perimeter counter
42 inches of work aisle
39 inches of island (24-inch cabinets plus a 15-inch overhang)
44 inches of walkway behind the stools
That comes to about 150 inches, or 12.5 feet, between walls. Without seating, a 24 to 30-inch prep island needs roughly 11 feet. Many older homes in Cornwall have kitchens closer to 10 feet wide. In those rooms a peninsula, a rolling cart or a table usually works better than a squeezed island.
If the numbers don’t fit, opening a wall to the dining room is often the real solution. That can mean structural work, such as a beam to replace a bearing wall, and a building permit. It is one reason we finalize the layout before construction starts.
Choosing the right size for how you live
The best island size starts with how you use the kitchen:
Mostly prep and storage: keep it 24 to 30 inches deep and give the aisles extra room.
Homework, coffee and quick meals: plan a 36 to 42-inch-deep island with two or three seats on the side away from the cooktop.
Large family or entertaining: go longer before you go deeper. An island much deeper than 48 inches is hard to reach across and clean.
Sink or cooktop in the island: add depth behind it. NKBA guidance calls for at least 9 inches of counter behind a cooktop at island height, and seating should stay clear of splatter.
Think about what goes inside the island too: deep drawers for pots, a microwave drawer, a recycling pull-out or a wine fridge. Each one adds plumbing or electrical work and needs to be decided before cabinets are ordered. Our kitchen trends guide shows what Cornwall homeowners are choosing this year.
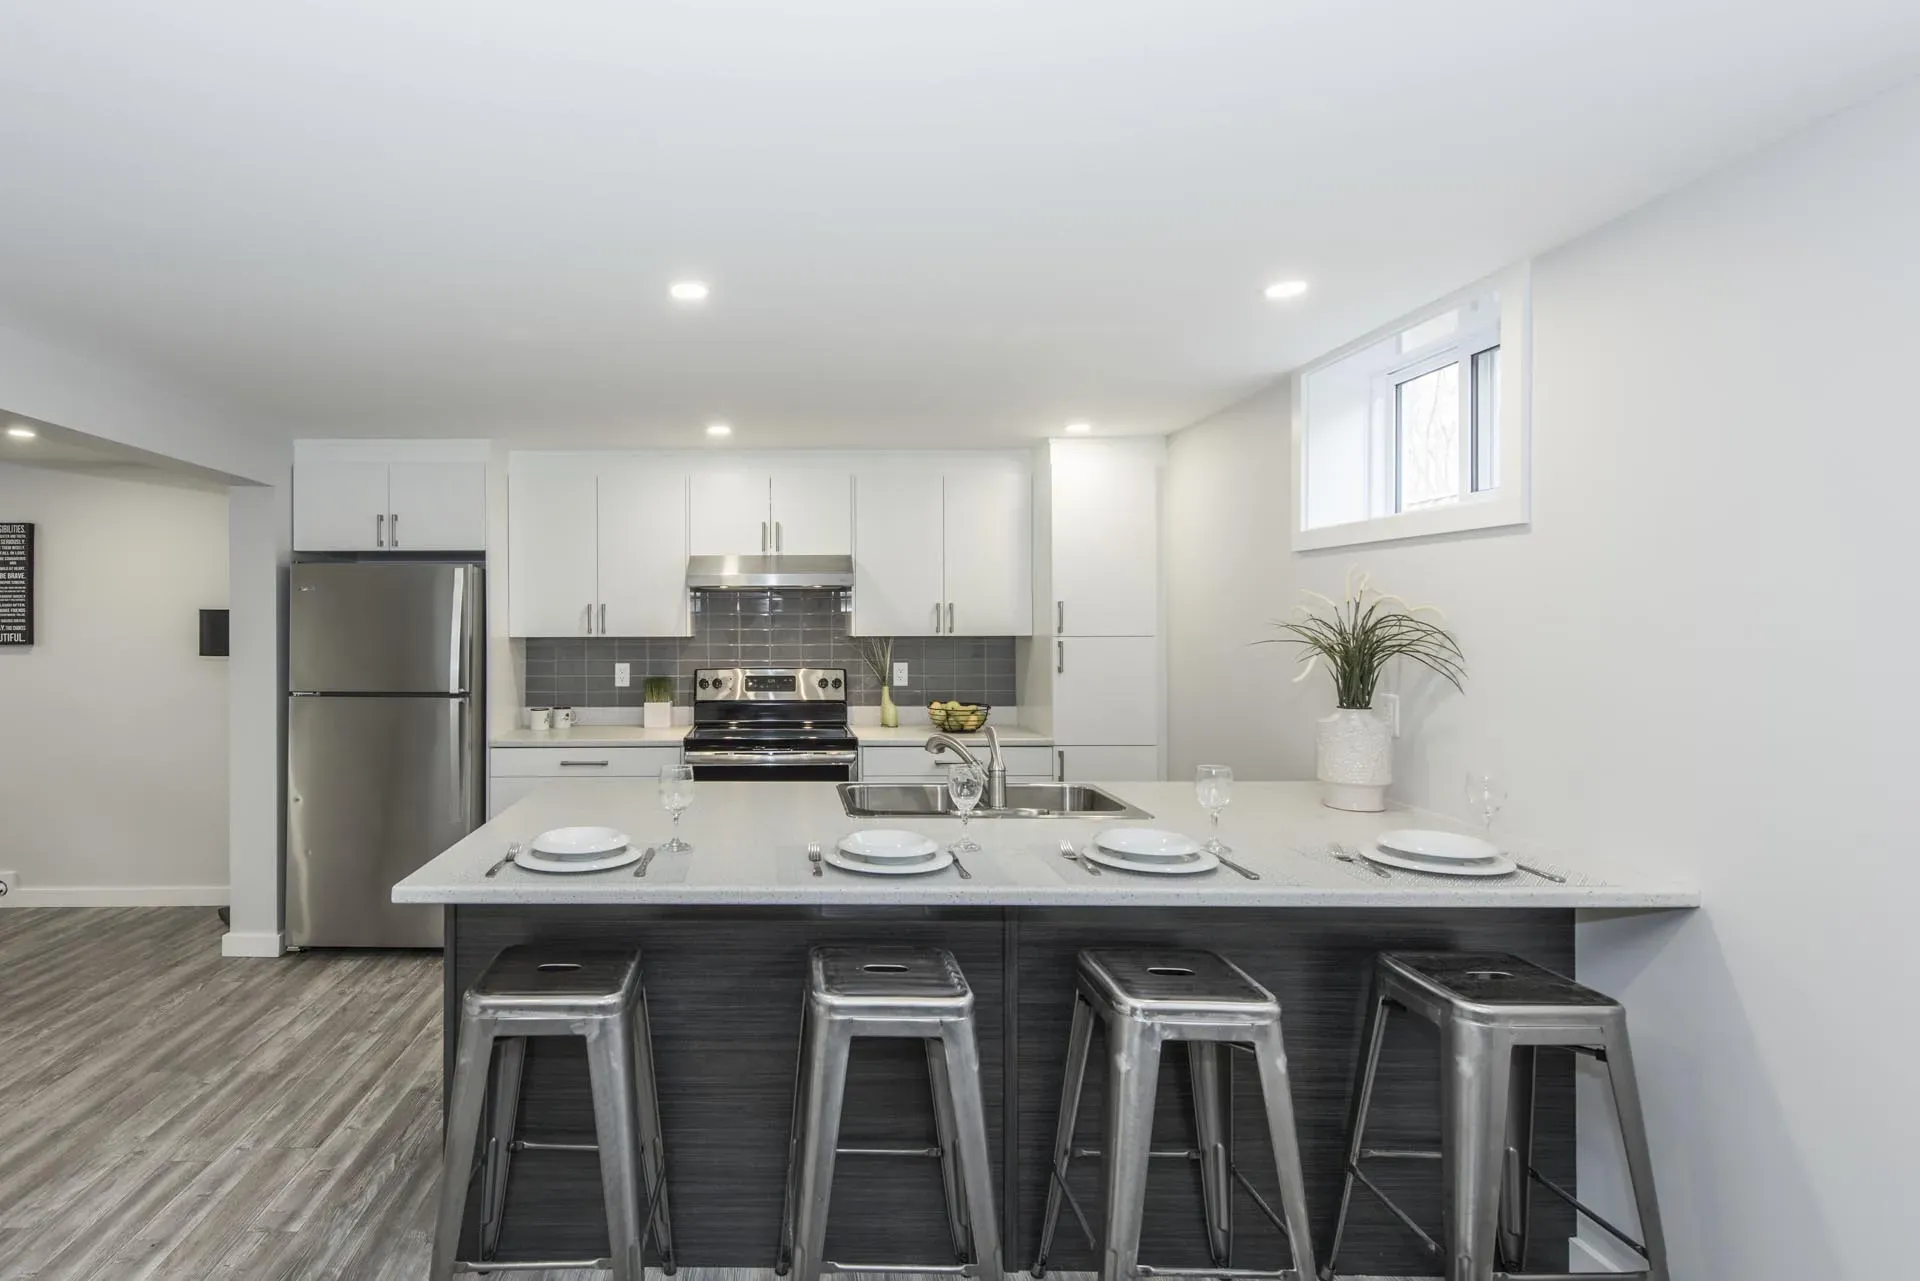
Common island sizing mistakes
Planning the island before the aisles. Draw the 42-inch aisles first, then fit the island into what is left.
Forgetting appliance doors. Check dishwasher, oven and fridge doors at full swing, plus the drawer pulls opposite them.
Stools on the cooking side. Seating beside a cooktop or sink means splashes and grease on guests.
No outlet plan. Islands usually need receptacles under Ontario’s electrical code, so plan where they go before the countertop is cut.
Too little overhang. A 6-inch overhang looks tidy but forces people to sit sideways.
How we plan an island at Millennial Contracting
Island size is settled during our Design Contract phase, before any cabinets are ordered. We measure the room, map the work zones and traffic routes, and draw the island with real appliance and stool sizes. About 99% of decisions are made before construction, so the island you approve is the island we build. Most kitchens then take about 6 weeks of construction, and many families stay at home during the work.
If you are budgeting, see our kitchen renovation cost guide and our kitchen renovation timeline. If you are keeping your current cabinets, the cabinet refacing vs replacing guide explains what an island adds to that plan. To see how we run a project from the first visit, read our process.