
For a standard home kitchen project in Cornwall, ON, your kitchen is typically completely out of commission—meaning unusable for cooking or washing dishes—for 3 to 6 weeks. While a full, professional start-to-finish kitchen renovation timeline takes 6 to 12 weeks from demolition to final inspections, the highly disruptive active construction phase is condensed to roughly a one-month window under a professional general contractor. In contrast, a structural remodel involving moving load-bearing walls or adding floor space can extend the total project timeline to 3 to 6 months. For most homeowners, choosing a professional team ensures trades operate on a compressed, back-to-back schedule. Attempting a complex remodel as a DIY project often leaves a family washing dishes in the bathtub for six months or longer.
How Long Does a Kitchen Remodel Take? (Start to Finish)
A professional kitchen renovation in Ontario takes anywhere from 2 weeks for a simple aesthetic refresh up to 24 weeks for a major structural overhaul. The scope of your project dictates the timeline more than any other variable. To set realistic expectations, we break down these timelines into distinct tiers of renovation.
A simple cosmetic renovation requires 2 to 5 weeks. This scope generally keeps the layout identical while replacing cabinet doors, upgrading countertops, and putting down new flooring. A standard pull-and-replace renovation requires 6 to 10 weeks. This tier involves stripping the room to the drywall, upgrading plumbing and electrical systems, and installing custom cabinetry. Finally, a major structural remodel requires 12 to 24 weeks. This path involves knocking down walls, building home additions, or completely relocating your sink and stove to different sides of the house.
During a standard renovation, your kitchen will be unusable for 3 to 6 weeks. This period begins the moment demolition starts and ends when your sink, faucet, and major appliances are fully hooked up and operational.
You must also account for municipal administrative times. The City of Cornwall and surrounding Stormont, Dundas, and Glengarry (SD&G) building departments typically require 2 to 4 weeks to review and issue permits for plumbing alterations or structural changes.
Financially, a standard kitchen remodel in Eastern Ontario ranges from $25,000 to $80,000+ CAD depending on materials and scope. Contact us for a site-specific quote because every project is different. To understand the financial planning behind these timelines, read our comprehensive kitchen renovation cost guide for Cornwall homeowners.
Kitchen Renovation Start to Finish Timeline: The 3 Core Scopes

The physical footprint and complexity of your design directly dictate how long your home remains a construction zone. Understanding which category your project falls into helps you plan your daily schedule and temporary living arrangements.
How Long Does a Small Kitchen Renovation Take? (2 to 6 Weeks)
Small kitchen renovations focus on maximizing aesthetic impact within the existing layout without opening walls or relocating major utility lines. The primary objective is a clean, modern update that can be completed quickly with minimal household disruption.
Active work in this category includes professional cabinet refacing or the installation of pre-fabricated stock cabinets. We install new quartz or durable laminate countertops, mount a modern tile backsplash, and lay down resilient luxury vinyl plank flooring.
Because we do not move the plumbing stack, electrical panel connections, or HVAC ductwork, we do not have to wait for rough-in municipal inspections. This omission saves several weeks of administrative wait times. Using stock materials instead of custom-fabricated items can compress this timeline to just 2 to 3 weeks. However, ordering semi-custom accessories or high-end tile can extend the active work window up to 6 weeks.
How Long Does a Full Kitchen Renovation Take? (6 to 12 Weeks)
A full, standard kitchen renovation is a complete down-to-the-studs remodel where we strip away all old lath, plaster, drywall, and subfloors. This scope allows us to fix old framing, update outdated wiring to modern electrical codes, and optimize the layout.
The standard timeline breakdown for this process follows a strict path:
- Design Approval and Ordering (1 to 2 Weeks): Finalizing 3D renderings and ordering all customized components.
- Demolition and Site Prep (1 Week): Stripping the space to the studs and removing all debris.
- Rough-ins and Inspections (2 to 3 Weeks): Running new electrical cables, plumbing lines, and venting.
- Insulation and Drywall (1 to 2 Weeks): Hanging, mudding, taping, and sanding the walls.
- Cabinetry and Countertop Fabrication (2 to 3 Weeks): Installing the boxes and waiting for custom stone fabrication.
Major Structural Remodels & Home Additions (12 to 24+ Weeks)
If you plan to knock down load-bearing walls to create an open-concept living area, your project enters the structural scope. This category also applies if you are building a physical bump-out addition to house your new kitchen.
These extensive projects require engineered structural drawings, foundation excavations, and heavy timber or steel beam installations. Excavation and concrete pouring are highly dependent on seasonal weather patterns in Eastern Ontario. Frost depths and heavy spring rains can stall ground-level framing.
If your plans involve expanding your home’s footprint or converting structural walls, explore our dedicated resource on full-service renovations in the SD&G region to learn about structural engineering requirements.
The Kitchen Renovation Order of Work: Phase-by-Phase
A successful kitchen renovation moves through six distinct phases in a highly coordinated, chronological order to prevent trade partners from overlapping. Subcontractors must work in a strict, sequential path to ensure safety, maintain quality, and pass municipal building inspections.
Phase 1: Planning, Design, and Permits (4 to 8 Weeks Pre-Construction)
No physical work should ever begin until we finalize the layout, select all materials, and secure the necessary building permits. This pre-construction phase acts as the foundation of your entire project timeline.
The City of Cornwall requires building permits for structural alterations, moving plumbing fixtures, or adding new window openings. According to data published by the Canada Mortgage and Housing Corporation (CMHC), older housing stock across Ontario often presents unforeseen electrical and framing challenges that require formal municipal oversight to resolve safely.
Additionally, we must file for an Electrical Safety Authority (ESA) permit for all electrical alterations. This planning phase ensures we do not open up your walls only to have the project sit idle while waiting for municipal paperwork.
Phase 2: Demolition and Prep (1 to 2 Weeks)
Active demolition of a standard kitchen takes 3 to 5 business days of intense, physical labor. Our crew systematically seals off the construction zone with heavy plastic sheeting to isolate drywall dust and debris from the rest of your home.
We carefully disconnect and remove old appliances, pull down overhead cabinets, tear out plaster, and lift old flooring down to the subfloor. An extra few days in this phase are allocated for hauling waste to local licensed disposal facilities, such as the Cornwall Landfill, and leveling out older, sagging joists so the new floor is flat.
Phase 3: Structural, Mechanical, & Electrical Rough-Ins (1 to 3 Weeks)
With the wall studs exposed, licensed tradespeople run new mechanical infrastructure throughout the room. This phase represents the hidden skeleton of your kitchen and must be executed with extreme precision.
Our plumbing team runs new PEX water supply lines and ABS drain pipes. Electricians install dedicated 20-amp circuits for your countertop outlets, wire the range, and run cables for modern recessed ceiling pot lights. Once the mechanical work is complete, we must stop and wait for the local municipal plumbing inspector and the ESA inspector to sign off on the rough-in work before we can close up the walls.
Phase 4: Drywall, Mudding, Painting, and Flooring (1 to 2 Weeks)
Once we receive green-lit inspections, we install insulation and vapor barriers where needed and hang mildew-resistant drywall. Drywall finishing requires multiple coats of mudding compound, with each layer requiring 24 hours of drying time.
We closely monitor indoor humidity during this phase, as damp weather can slow down mud drying times. Once the walls are sanded smooth, we apply a primer and two coats of paint. Following paint application, we install the subfloor underlayment and lay down the finish flooring, whether you select tile, engineered hardwood, or luxury vinyl plank.
Phase 5: Cabinetry and Countertop Fabrication (2 to 4 Weeks)
Cabinet and stone installation represents the most common bottleneck in any kitchen renovation timeline. This delay is due to the precise physical tolerances required for modern stone countertops.
Our team installs the cabinet boxes, ensuring every run is perfectly plumb, level, and securely anchored to the wall studs. A common professional mistake is attempting to measure for stone countertops from 3D blueprints before cabinet installation. To prevent fitment errors, stone fabricators will only perform laser templating once the base cabinets are permanently secured in place. Fabrication of custom quartz or granite slabs then takes 10 to 14 business days at the off-site facility before the heavy stone is delivered and installed.
Phase 6: Trim, Lighting, Plumbing Hookups, & Backsplash (1 to 2 Weeks)
The final phase brings all the details together to make your kitchen fully functional. Our carpenters install baseboards, window casings, crown molding, and cabinet hardware.
Once the stone countertops are secure, the plumber returns to mount the undermount sink, hook up the faucet, install the garbage disposal, and connect the dishwasher. The electrician mounts light fixtures, installs GFCI outlets, and connects the stove and refrigerator. Finally, we install the tile backsplash, apply grout, seal the stone surfaces, and perform a deep clean of the entire space.
How Long to Renovate a Kitchen: DIY vs. Contractor
Homeowners often underestimate the hundreds of physical labor hours required to execute a kitchen renovation. While a professional crew works full-time on your home, a DIY approach relies on evenings and weekends, which drastically stretches the timeline.
A dedicated DIYer can easily spend 4 to 6 months living in a construction zone. This prolonged timeline stems from sequential learning curves, limited access to specialized tools, and the difficulty of coordinating municipal inspections around personal work schedules.
Hiring a professional contractor keeps your project on a continuous, compressed schedule. Utilizing professional trade partners ensures that the plumber, electrician, drywallers, and tile installers arrive exactly when scheduled, eliminating empty days where no work occurs.
| Phase / Scope | Professional Crew (Full-Time) | Dedicated DIYer (Evenings & Weekends) | Key Dependency / Constraint |
|---|---|---|---|
| Demolition & Prep | 3 – 5 Days | 2 – 3 Weeks | Bin rental periods & heavy lifting help |
| Plumbing & Electrical | 4 – 7 Days | 3 – 5 Weeks | ESA permit sign-offs & code compliance |
| Drywall & Paint | 5 – 7 Days | 2 – 3 Weeks | Mud drying time & dust mitigation |
| Cabinet Installation | 2 – 4 Days | 2 – 3 Weeks | Precise leveling & specialized tools |
| Countertop Turnaround | 10 – 14 Days | 3 – 4 Weeks | Professional laser templating required |
| Total Active Timeline | 6 – 8 Weeks | 16 – 24 Weeks | Project management & trade sequencing |
Local Logistics: Kitchen Renovation Delays & Timing in Ontario
Local logistics in Eastern Ontario, from seasonal frost depths to specific material shipping routes, heavily influence your project’s critical path. Navigating these regional factors successfully requires local construction experience and deep supplier relationships.
Best Time of Year to Renovate a Kitchen in Cornwall & SD&G
While a kitchen remodel is an indoor construction project, local winter conditions can easily slow down outdoor support operations. Cold temperatures make placing waste dumpsters on driveways risky, as freezing weight can crack asphalt.
Additionally, carpenters must frequently step outside to cut crown molding and large plywood panels to keep sawdust out of your home. Freezing winter winds and heavy snowfalls make this process slow and inefficient.
The ideal seasons to execute your kitchen remodel are spring (April to June) and fall (September to November). Homeowners should reach out to a professional general contractor 3 to 6 months before their target start date. This lead time is crucial for securing prime booking slots, finalizing 3D design renderings, and obtaining municipal building permits.
Navigating Ontario Material Lead Times
Custom kitchen cabinets, premium quartz slabs, and specialized appliances often require weeks or months of lead time. According to research from the Canadian Home Builders’ Association (CHBA), material supply chain variations remain a primary cause of residential project delays across Canada.
Our team combats this issue with a strict material procurement policy. At Millennial Contracting, we do not schedule demolition until all custom cabinets, plumbing fixtures, and appliances are delivered to our staging warehouse. This practice ensures your home is never torn apart while waiting for a backordered part to ship across the border.
If you are choosing custom millwork, explore our options for professional kitchen cabinet installation to learn how our procurement process protects your project timeline.
Living Without a Kitchen During a Renovation: Survival Guide
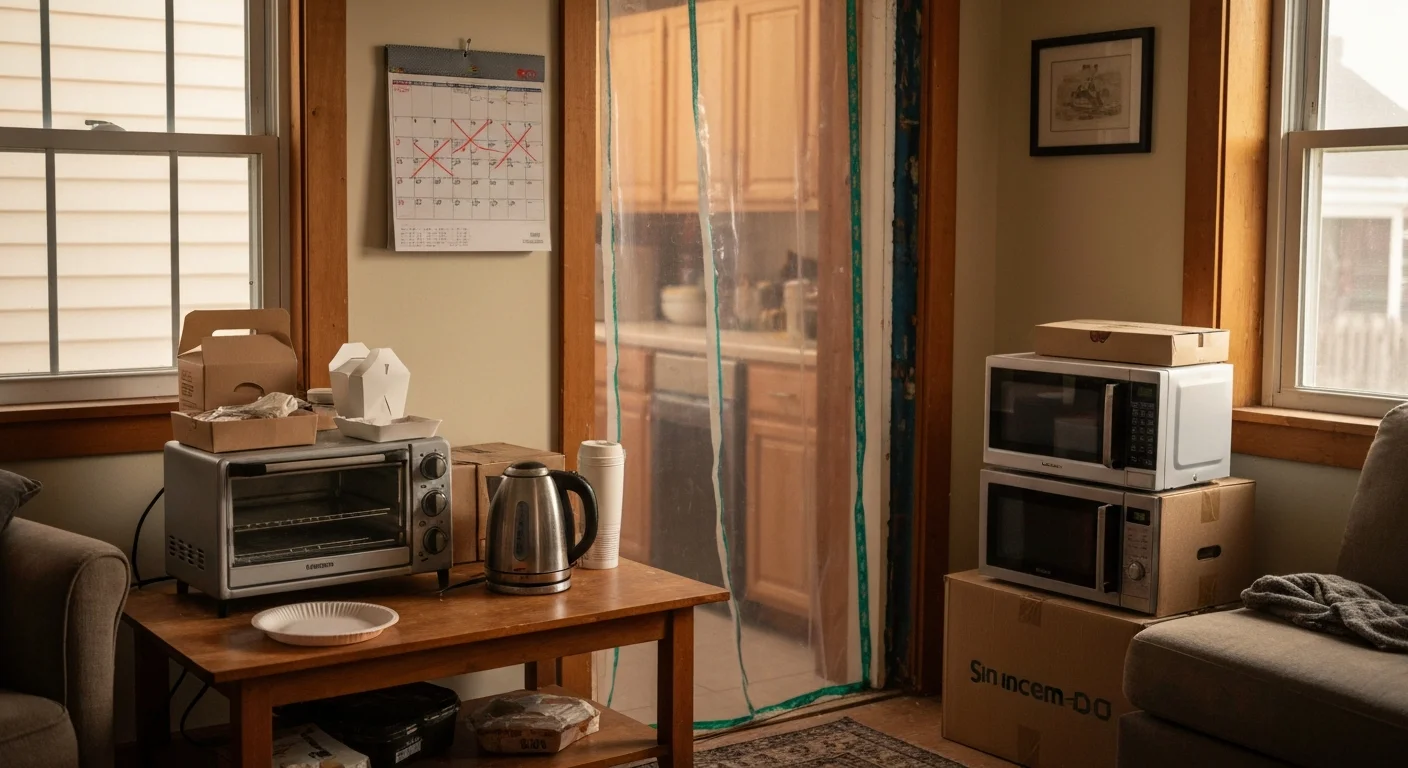
Surviving the 3 to 6 weeks your kitchen is out of commission requires proactive planning and a designated secondary meal zone. Setting up a highly functional temporary kitchen station is the best way to minimize stress and maintain your sanity.
- Designate a Secondary Kitchen Station: Set up a temporary cooking space in a dining room, basement, or garage. Relocate your refrigerator to this area, and set up a folding table to hold a microwave, toaster oven, electric kettle, and coffee maker.
- Batch Cook and Freeze Meals: Before demolition begins, cook large batches of stews, casseroles, and soups. Package them in single-serving containers that you can quickly reheat in your microwave.
- Leverage Outdoor Cooking: If you renovate during the spring, summer, or early fall, utilize your backyard barbecue or smoker as your primary cooking appliance to avoid microwave meal fatigue.
- Establish a Water Plan: Since your kitchen sink will be disconnected, plan to wash dishes in a large utility sink or basement laundry tub. Keep a steady supply of biodegradable paper plates and wooden utensils on hand to reduce your dishwashing requirements.
- Store Non-Perishables in Totes: Pack all pantry staples into clear, labeled plastic storage bins. This practice keeps your food organized, dust-free, and safe from construction debris.
FAQ — People Also Ask
What is the typical kitchen reno phases sequence in Ontario?
A standard kitchen renovation progresses through six structured phases: 1) Design, budgeting, and municipal permitting; 2) Demolition and site preparation; 3) Structural, mechanical, plumbing, and electrical rough-ins; 4) Drywall hanging, mudding, painting, and flooring; 5) Cabinetry installation and custom countertop templating; and 6) Finish trim, lighting installation, plumbing hookups, backsplash tile, and final inspections.
How do I plan a kitchen renovation timeline to avoid delays?
The single most effective way to protect your timeline is to finalize all design decisions, secure building permits, and ensure all materials—especially cabinets, fixtures, and appliances—are delivered before demolition begins. Making layout changes or material swaps mid-construction is the primary cause of extended project delays and budget overruns.
Is it cheaper and faster to keep the same kitchen layout?
Yes, keeping your sink, range, dishwasher, and refrigerator in their existing positions saves approximately 1 to 2 weeks of active construction time. Keeping the original layout eliminates the need to reroute heavy drain lines, copper supply pipes, and dedicated electrical circuits, which significantly reduces plumbing and electrical trade labor costs.
Do I need an ESA permit for electrical work in Ontario?
Yes, any electrical modifications, additions, or upgrades performed during a residential renovation in Ontario must be done under an Electrical Safety Authority (ESA) permit. Licensed electrical contractors will file this permit on your behalf and coordinate both the rough-in and final inspections to ensure your home meets the Ontario Electrical Safety Code.
Can I live in my house during a kitchen renovation?
Yes, you can live in your home during the renovation, but you must be prepared for dust, noise, and the lack of a working kitchen sink and cooking appliances for 3 to 6 weeks. If you have young children or pets, or if you work from home, you may want to arrange alternative accommodations during the loudest weeks of demolition and drywall sanding.
How long does it take to get a building permit for a kitchen renovation in Cornwall?
The City of Cornwall building department typically processes complete residential permit applications within 10 to 15 business days. This timeline can extend if your plans lack required structural details, or if the building department experiences a high volume of spring and summer building applications.
Working with Millennial Contracting in Cornwall, ON

At Millennial Contracting, we provide structured, dependable residential construction services for homeowners throughout Cornwall, ON, and the surrounding SD&G communities. Founded in 2017, our team is licensed, insured, and committed to transparency. We do not provide vague estimates; instead, we provide honest Ontario market cost ranges and clear timelines.
Our proven 10-step construction process keeps your remodel organized from the initial site visit to the final walkthrough. We develop detailed 3D design renderings during your consultation, allowing you to visualize and adjust the layout before any physical work begins. Our team handles every phase of the project, including local municipal permitting, ESA electrical filings, professional cabinet installation, and custom stone integration.
Whether you are remodeling a historic brick home in Cornwall, ON, or updating a family home in the SD&G region, our team of dedicated professionals—including Matthew Daigle, Shawn Kyer, Zoë Kuzmick, and Devin Miller—will manage your project with care, efficiency, and clear communication.
Request your free consultation and estimate — call (613) 897-1850 or email info@millennialcontracting.ca
See also: How Much Does a Living Room Renovation Cost in Cornwall, ON? (2026 Guide)