
Building a basement apartment is the fastest and most budget-friendly way to add a secondary suite in Cornwall, ON, costing roughly half of what you would pay for a detached garden suite. However, a detached garden suite offers superior privacy, commands higher rental rates, and is often the preferred choice for long-term in-law suite options. A standard basement apartment conversion costs between $75,000 and $150,000 CAD, while a detached garden suite typically ranges from $200,000 to $350,000+ CAD due to the need for new foundation work, framing, and independent utility connections. If budget is your primary constraint, the basement is the clear winner. If you are building for aging family members who cannot navigate stairs, or if you want to maximize long-term rental yields without sharing a roof, investing in a garden suite makes more sense.
Basement Apartment vs. Garden Suite Ontario: Which Secondary Suite Option is Right For You?
Deciding between an accessory dwelling unit inside your existing home or a detached structure in your backyard involves balancing upfront costs against long-term utility. A basement apartment utilizes your home’s existing structural envelope, which keeps initial excavation and framing costs to a minimum. A garden suite requires building a brand-new detached structure from the ground up, demanding separate footings, walls, and roofing systems.
Understanding your primary goal helps determine the correct path. If you want to maximize your immediate cash flow on a limited budget, finishing your basement is the most efficient route. If your goal is multi-generational living with independent spaces, a detached backyard suite provides unparalleled separation.
Key details to keep in mind:
- Cost: Basement conversions range from $75,000 to $150,000 CAD, whereas custom detached garden suites range from $200,000 to $350,000+ CAD.
- Zoning & Permits: Both options require municipal building permits and compliance with the Ontario Building Code, but garden suites face stricter zoning bylaws regarding property setbacks, lot coverage, and emergency access.
- Rental Yield: Garden suites command 20% to 40% higher monthly rental income than basement apartments in Eastern Ontario due to natural light and private outdoor space.
- Septic Considerations: For rural properties in Stormont, Dundas, and Glengarry, adding any secondary unit requires a capacity review of your existing septic system.
If you are a homeowner in Cornwall, ON or across the SD&G region, navigating these choices can feel overwhelming. At Millennial Contracting, we help you design, permit, and construct the ideal secondary suite for your property.
The Cost Breakdown: Basement Apartment Cost vs. Garden Suite Cost Ontario
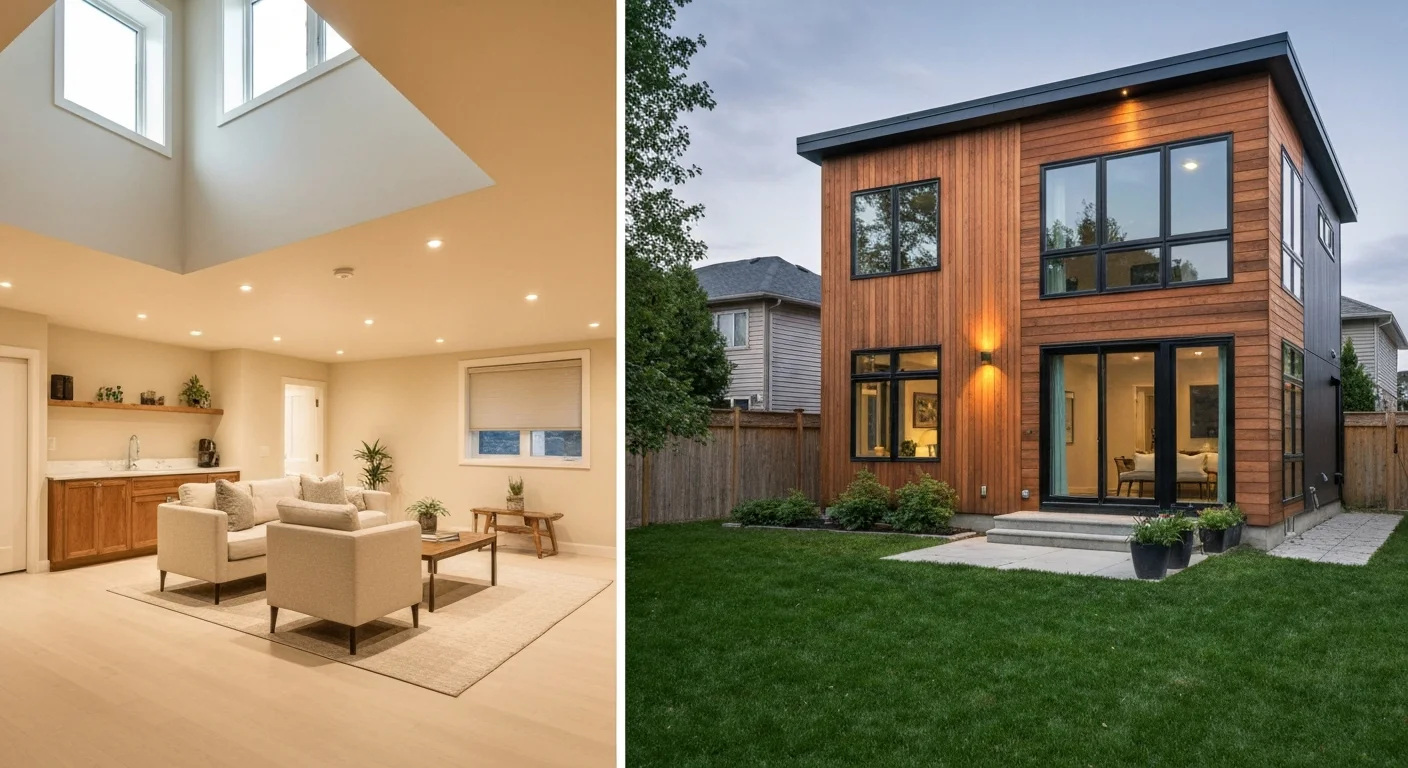
A basement apartment conversion is significantly cheaper than a detached garden suite because you do not have to pay for a new foundation, framing, or roofing. On average, a basement apartment conversion in Ontario costs between $90 and $160 per square foot. In contrast, building a detached garden suite costs between $300 and $450+ per square foot. For detailed localized pricing on the interior option, you can review our guide on the basement renovation cost Cornwall.
The massive price gap stems from site preparation and utility integration. For a garden suite, workers must excavate your yard, pour a concrete slab or frost-wall foundation, and run utility trenches. Utility trenching averages $10,000 to $20,000 CAD for detached structures. This cost depends on the distance from the primary home’s electrical panel and water main.
Interior in-law suites represent a middle-ground option on the pricing spectrum. Converting a main-floor attached garage or building a small home addition typically costs between $120,000 and $220,000 CAD. According to the Canada Mortgage and Housing Corporation, accessory dwelling units represent one of the fastest-growing housing sectors in Ontario, driven by rising land costs and the need for affordable rentals.
Every property is different, and local soil conditions or electrical panel capacities will impact your final pricing. Contact us for a site-specific quote to get an accurate estimate for your property.
Ontario Building Code & Garden Suite Permit Ontario Requirements
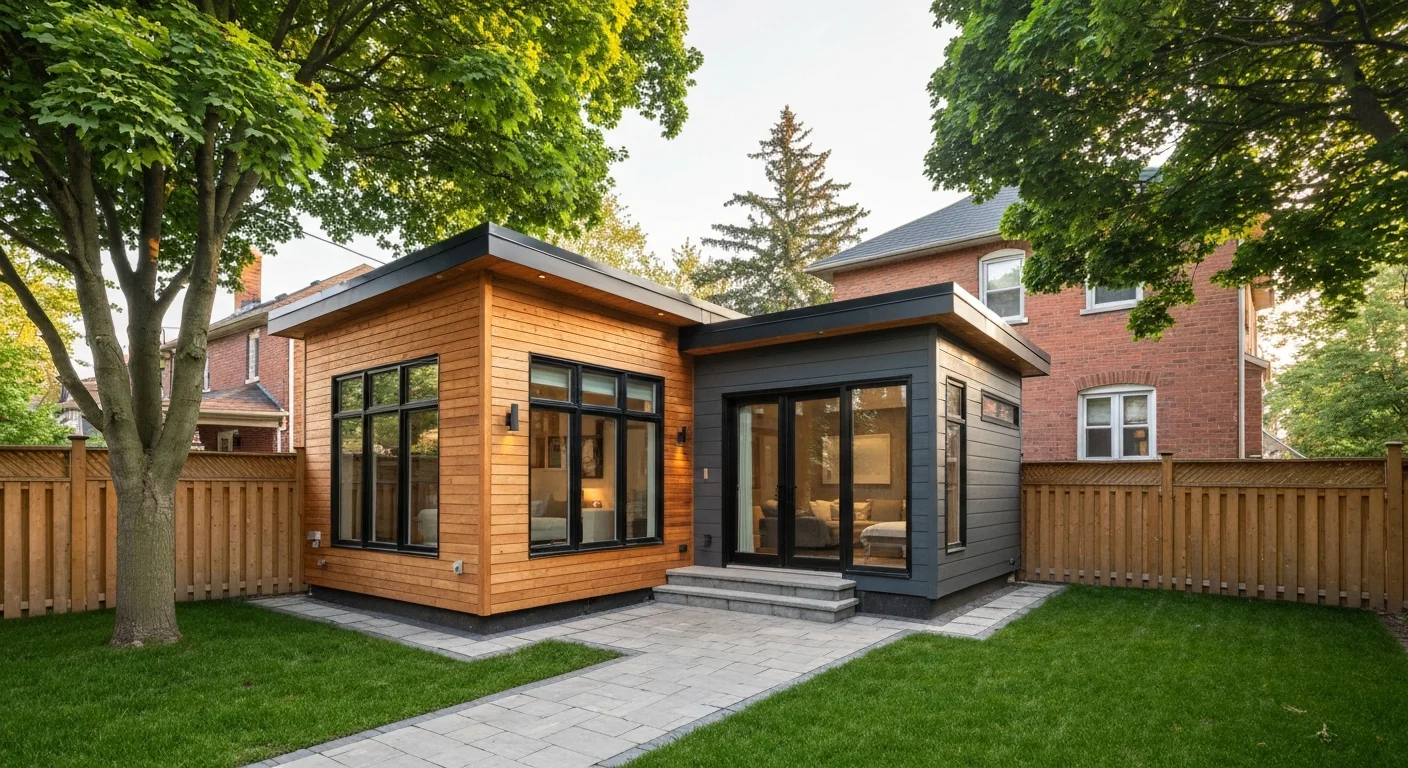
Building permits are mandatory for both basement apartments and garden suites in Ontario. The Ontario Building Code applies different standards based on whether you are working within an existing structure or building a new one. Garden suites are built under Part 9 of the building code, which governs new residential construction. Basements in homes older than five years can often utilize Part 11, which offers compliance alternatives for existing spaces.
One major technical challenge is the shared HVAC trap under the provincial code. You can share a furnace between a basement suite and a main home only if you install duct-type smoke detectors. These must be compliant with UL 268A standards and designed to shut down the system upon detecting smoke. To avoid circulating smoke between units, we highly recommend installing separate heating zones, such as ductless mini-split heat pumps.
Ceiling height is another common dealbreaker for basement suites. A basement apartment permit in Ontario requires a minimum ceiling height of 1.95 meters, which is roughly 6 feet and 4.75 inches, over the entire required floor area and exit route. If your basement ceiling is lower, you must either excavate the concrete floor or choose a detached garden suite.
For detached suites, municipal bylaws dictate where you can build. Most municipalities in SD&G require detached suites to be located in the rear yard. You must maintain minimum side-yard and rear-yard setbacks of 1.2 to 1.5 meters, alongside a maximum height limit of 5 to 6 meters. For a deeper look at these regulations, read our overview of Cornwall garden suite zoning and permits.
Garden Suite vs. Basement Renovation Ontario: Head-to-Head Comparison
Choosing between these two structural options requires looking at how construction will affect your daily life and how the space will function. While basement renovations keep construction noise localized below your feet, a garden suite construction project completely takes over your backyard for several months.
We have broken down the primary differences in the comparison table below:
| Feature | Basement Apartment / Suite | Detached Garden Suite / Coach House |
|---|---|---|
| Average Cost Range (CAD) | $75,000 – $150,000 | $200,000 – $350,000+ |
| Which is Cheaper? | Yes, significantly cheaper. | No, requires new foundation & structure. |
| Construction Timeline | 8 – 12 weeks | 16 – 24 weeks |
| Site Disturbance | Interior noise and dust; main living space impacted. | Exterior excavation; yard space temporarily lost. |
| Privacy Level | Moderate (impact noise/footsteps from above). | High (completely detached, independent yard space). |
| Accessibility (Seniors) | Poor (requires stairs unless grade allows walk-out). | Excellent (slab-on-grade allows zero-step entry). |
| Septic Impact (SD&G Rural) | Requires capacity assessment based on bedroom count. | Requires capacity assessment; often needs system upgrade. |
To help you understand the construction journey, we have outlined the typical process for building a secondary suite:
- Zoning Review and Site Plan: We assess your property lines, setbacks, and local municipal bylaws to verify what is legally buildable.
- Architectural Design and 3D Renderings: Our team designs the layout to optimize natural light, accessibility, and Ontario Building Code compliance.
- Permit Submission: We handle the complete engineering and municipal permit application process.
- Site Preparation and Utility Rough-ins: For garden suites, this involves excavation and trenching; for basements, this involves concrete cutting for plumbing.
- Structural Construction: This phase includes pouring concrete, framing walls, installing the roof, and securing the building envelope.
- Interior Fit-Out: We install insulation, drywall, flooring, custom cabinets, and plumbing fixtures.
- Final Inspections and Hand-off: The local municipality signs off on all occupancy permits, and we deliver your move-in ready space.
Rental Income and Long-Term ROI in Cornwall & SD&G
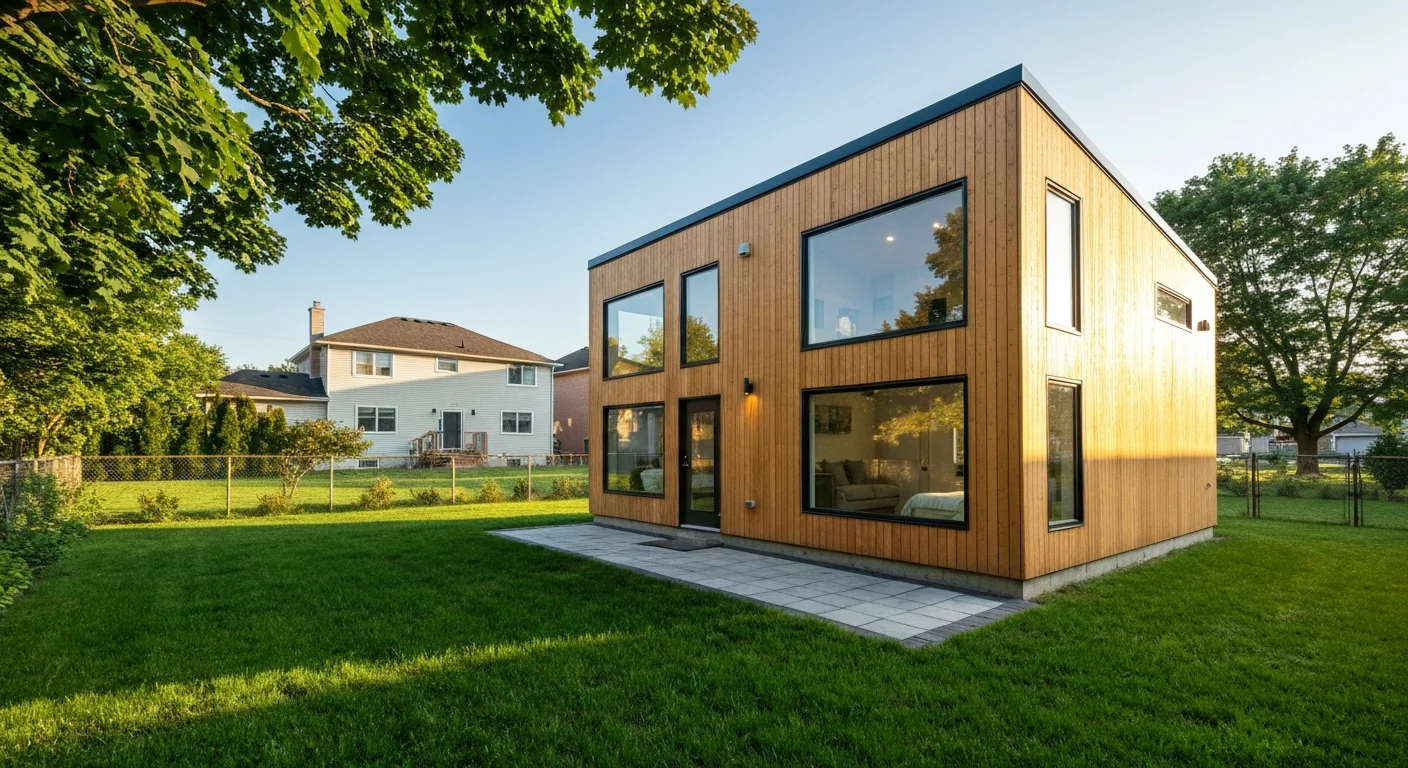
Adding a secondary suite is one of the most reliable ways to build long-term wealth and generate passive income. In the current 2026 rental market, demand for independent rental housing remains exceptionally high. According to rental data tracked by Statistics Canada, vacancy rates in smaller urban centers and surrounding communities remain near historic lows, making secondary suites highly secure investments.
A basement apartment in Cornwall or the surrounding SD&G region typically rents for $1,200 to $1,600 per month for a two-bedroom unit. A detached garden suite in the same market commands between $1,600 and $2,200 per month. Renters pay a premium for detached suites because they offer private outdoor areas, zero noise transfer from upstairs neighbors, and abundant natural light.
Financially, both options add substantial value to your property. However, you must consider the return on investment relative to your upfront costs. A basement apartment usually pays for itself faster because of its lower entry cost. A garden suite takes longer to break even, but it preserves your personal basement space and adds a highly desirable detached asset to your land.
Choosing the Best Secondary Suite Option for Your Family
Your final decision should align with your budget, the physical characteristics of your property, and the long-term needs of your occupants.
You should choose a basement in-law suite if:
- You want the lowest upfront capital expenditure.
- You have an underutilized basement with adequate ceiling height.
- You do not mind sharing a roof and hearing minor ambient noise from family members or tenants.
- Your backyard is small, or local zoning setbacks prevent detached construction.
You should choose a detached garden suite if:
- You are building for elderly relatives who need zero-step, single-level living without stairs.
- You want to preserve your indoor living area and basement storage.
- You own a large lot that easily accommodates municipal setbacks and emergency access rules.
- You have a higher budget and want to maximize the long-term resale value of your property.
If you want to explore detached builds further, you can read about our custom garden suite and granny flat building options to see how we design these spaces for maximum utility.
Professional Secondary Suite Design and Construction in Cornwall, ON
At Millennial Contracting, we have been helping homeowners design and build custom residential projects since 2017. Our team, including Matthew Daigle, Shawn Kyer, Zoë Kuzmick, and Devin Miller, understands the unique structural and municipal requirements of Cornwall and the wider SD&G region. We manage your entire project under a licensed and insured business model.
We eliminate the guesswork by providing a clear, 10-step proven process. Our services include free consultations, 3D renderings during the design phase, clear cost ranges, and financing options. All of our work is backed by comprehensive warranties to give you complete peace of mind.
Ready to evaluate your property’s potential? Whether you are in Cornwall, Morrisburg, Alexandria, or Winchester, we handle everything from initial 3D design and municipal zoning permits to final hand-off.
Request your free consultation and estimate — call (613) 897-1850 or email info@millennialcontracting.ca.
FAQ — People Also Ask
What is the maximum size allowed for a garden suite in Ontario?
The maximum size allowed for a garden suite varies by municipality. Provincial guidelines dictate that the secondary unit must remain subordinate to the primary home. In Cornwall and surrounding SD&G zones, detached suites are generally restricted to a maximum of 40% to 45% of the main home’s gross floor area, or capped at a hard limit of approximately 80 to 100 square meters.
Can you put a garden suite on a property with a septic system?
Yes, you can build a garden suite on a property with a septic system, but you must pass a septic design review. In rural SD&G areas like South Lancaster or Williamstown, the local health unit or conservation authority will review your system’s capacity. If the added bedrooms exceed your current daily design flow, you must upgrade your septic system, which can add $15,000 to $30,000 CAD to your budget.
Do I need a separate building permit for a basement apartment in Cornwall, ON?
Yes, you must obtain a specific building permit to construct a legal basement apartment in Cornwall, ON. This permit process ensures your suite complies with Ontario Building Code fire separations, has a minimum 30-minute or 45-minute fire-resistance rating, and includes proper egress windows in every bedroom.
Does adding an ADU increase my property taxes in Ontario?
Yes, adding an accessory dwelling unit will increase your property taxes. The Municipal Property Assessment Corporation will reassess your property once construction is complete. Because a secondary suite increases the market value of your property, your annual property tax bill will experience a moderate increase.
How long does it take to build a basement apartment compared to a garden suite?
A basement apartment conversion typically takes 8 to 12 weeks of active construction, as the main structure is already in place. A detached garden suite takes 16 to 24 weeks because it requires excavation, concrete pouring, framing, roofing, and independent exterior finishing.