
Quick answer: The best finished basement ideas start with a dry, warm shell, then use the space for what your household is missing: a family room, a guest suite, a home office, a gym or a rental unit. In older Cornwall and SD&G homes, plan around low ceilings, ductwork and small windows. Fix moisture and insulate before you choose any finishes.
A basement is often the cheapest square footage you can add to a house. The walls, floor and roof already exist. But a basement in Eastern Ontario also deals with spring meltwater, clay soil, cold concrete and the occasional musty smell. The ideas below are the ones we see work in local homes, along with the planning that keeps them looking good for years. If you’re budgeting first, start with our basement renovation cost guide.
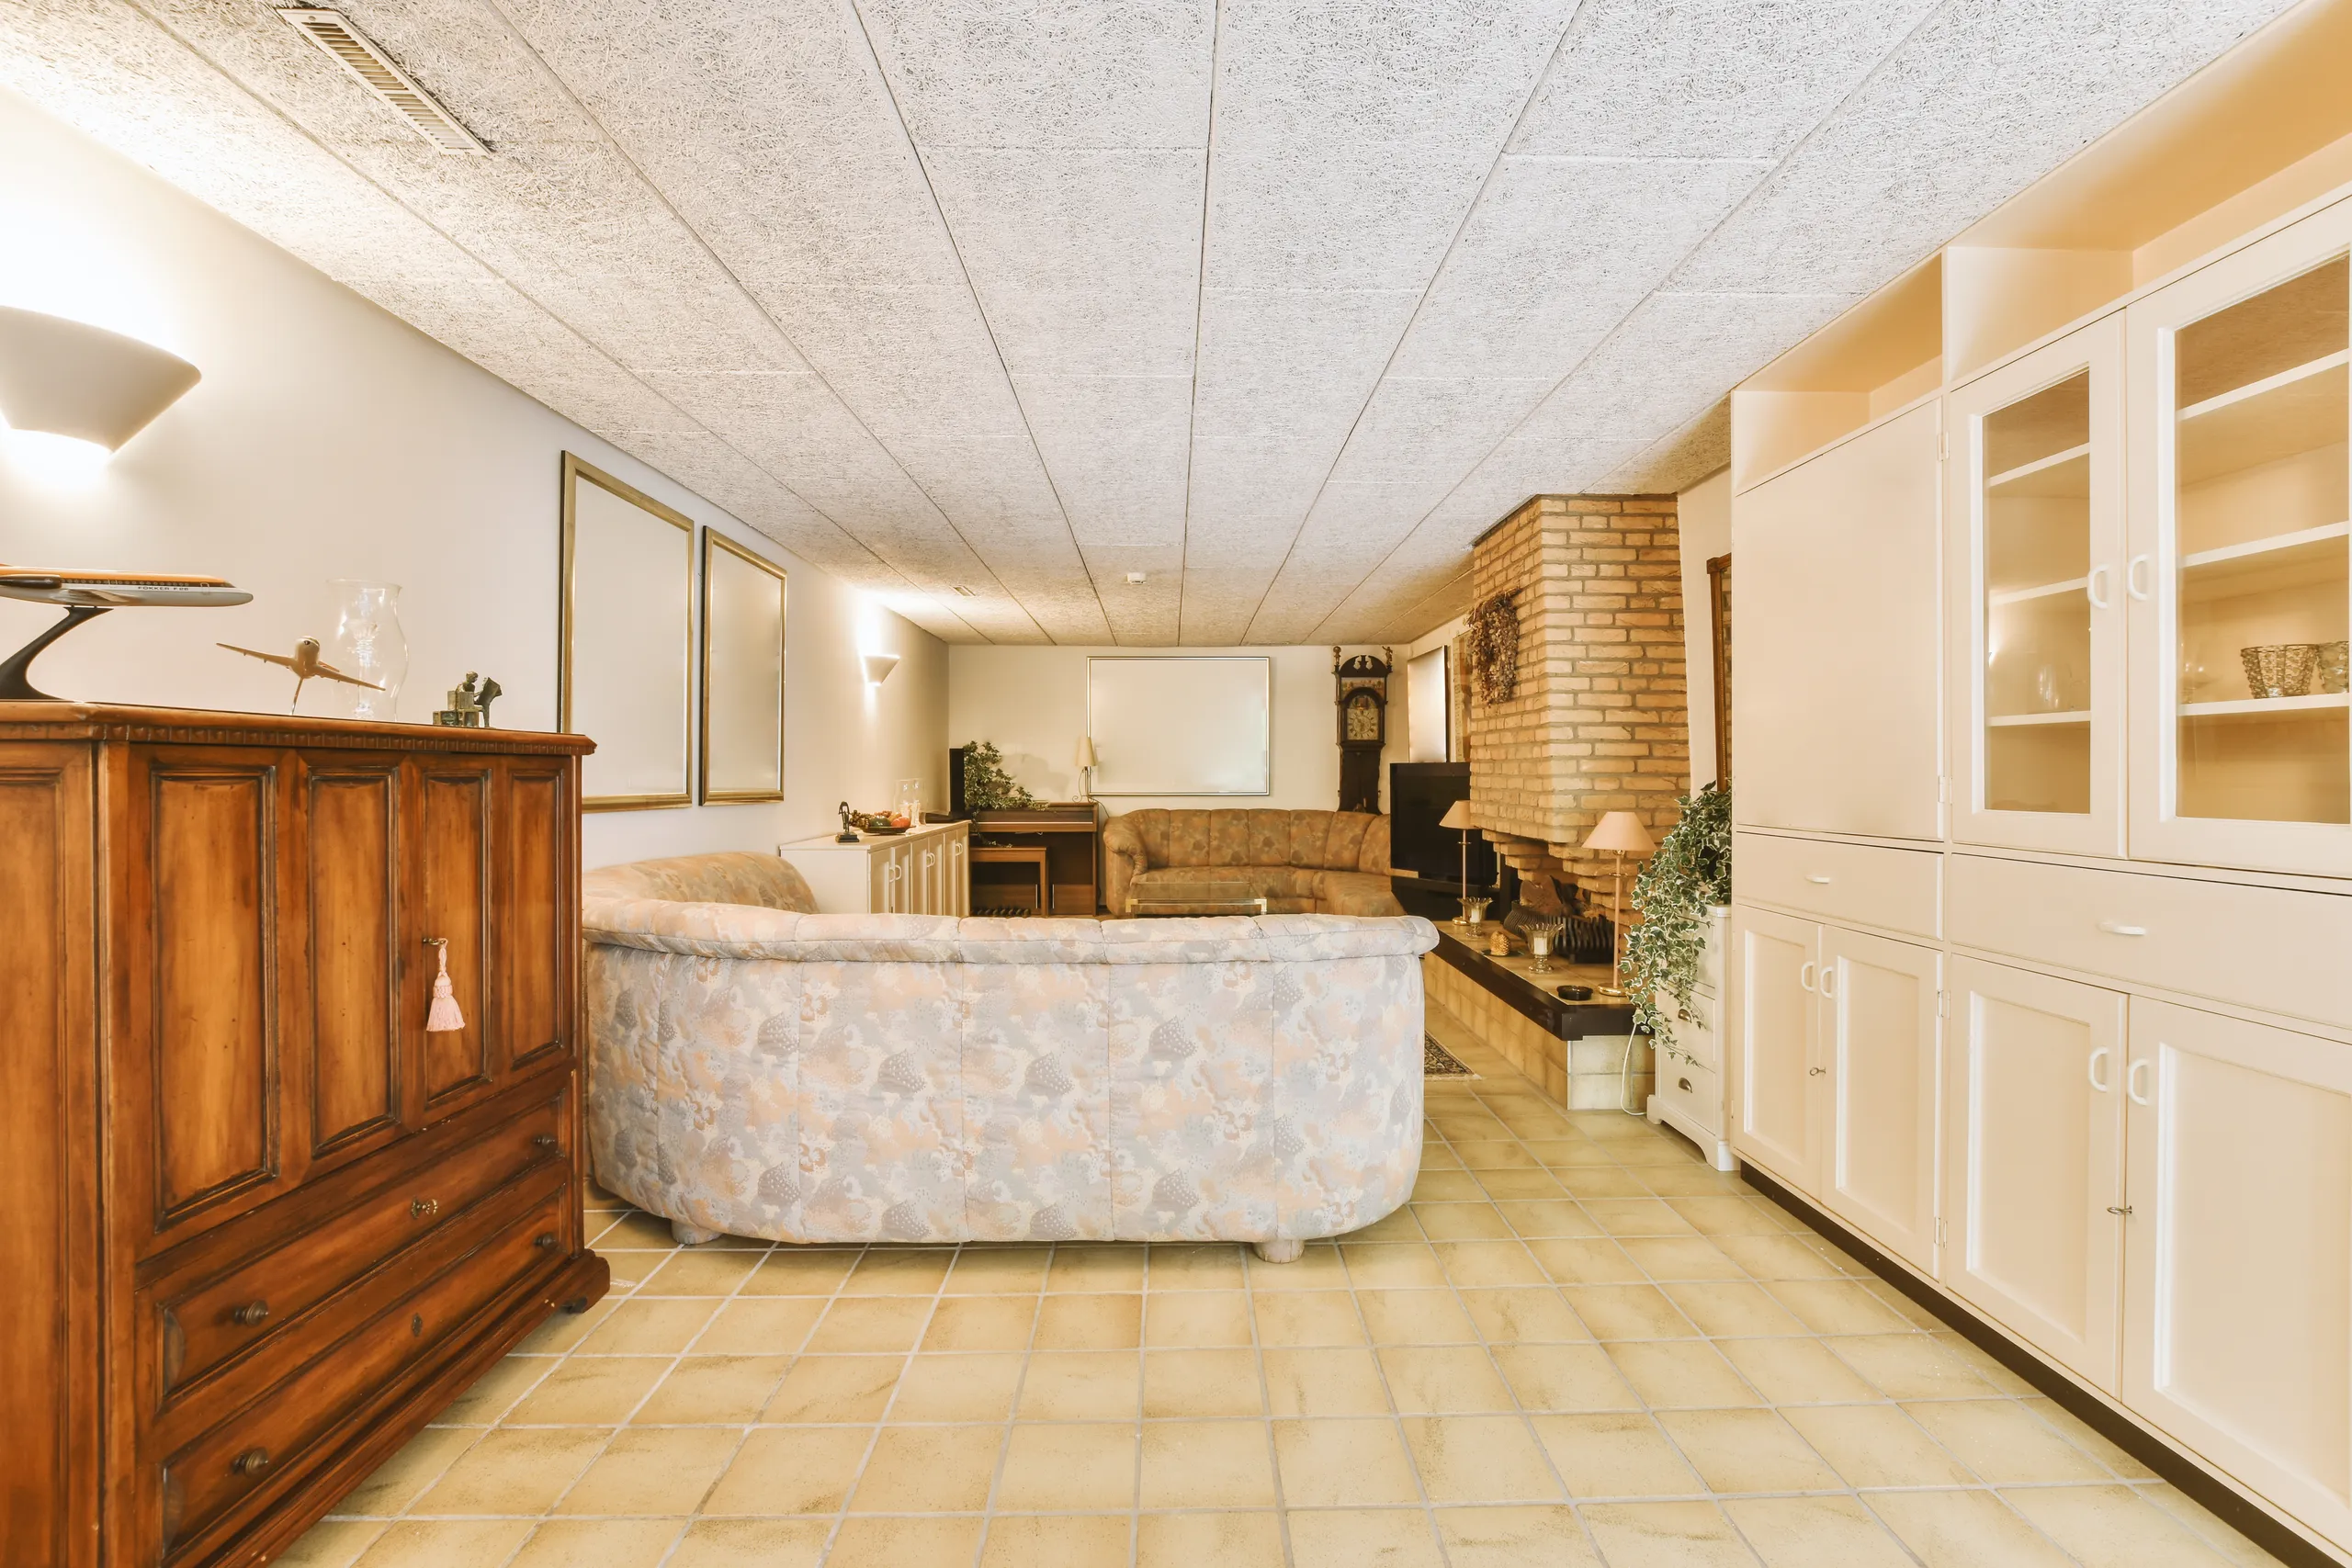
Start with the shell: dry, insulated, safe
Every idea in this article depends on three things done right before any drywall goes up:
Moisture. Look for efflorescence, damp spots, cracks and water at the floor-wall joint. Our guides to basement leaks and foundation cracks explain what to check and what fixes cost.
Insulation. Foundation walls need continuous insulation and a proper vapour control layer. Our basement wall insulation guide covers materials and R-values for this climate.
Egress. Any basement bedroom needs a window you can escape through, or a door to the outside. Under the Ontario Building Code that window needs at least 0.35 m² of unobstructed opening, with no dimension under 380 mm.
Skipping any of these is how finished basements end up torn out after one wet spring.
9 finished basement ideas that work
Family and living spaces
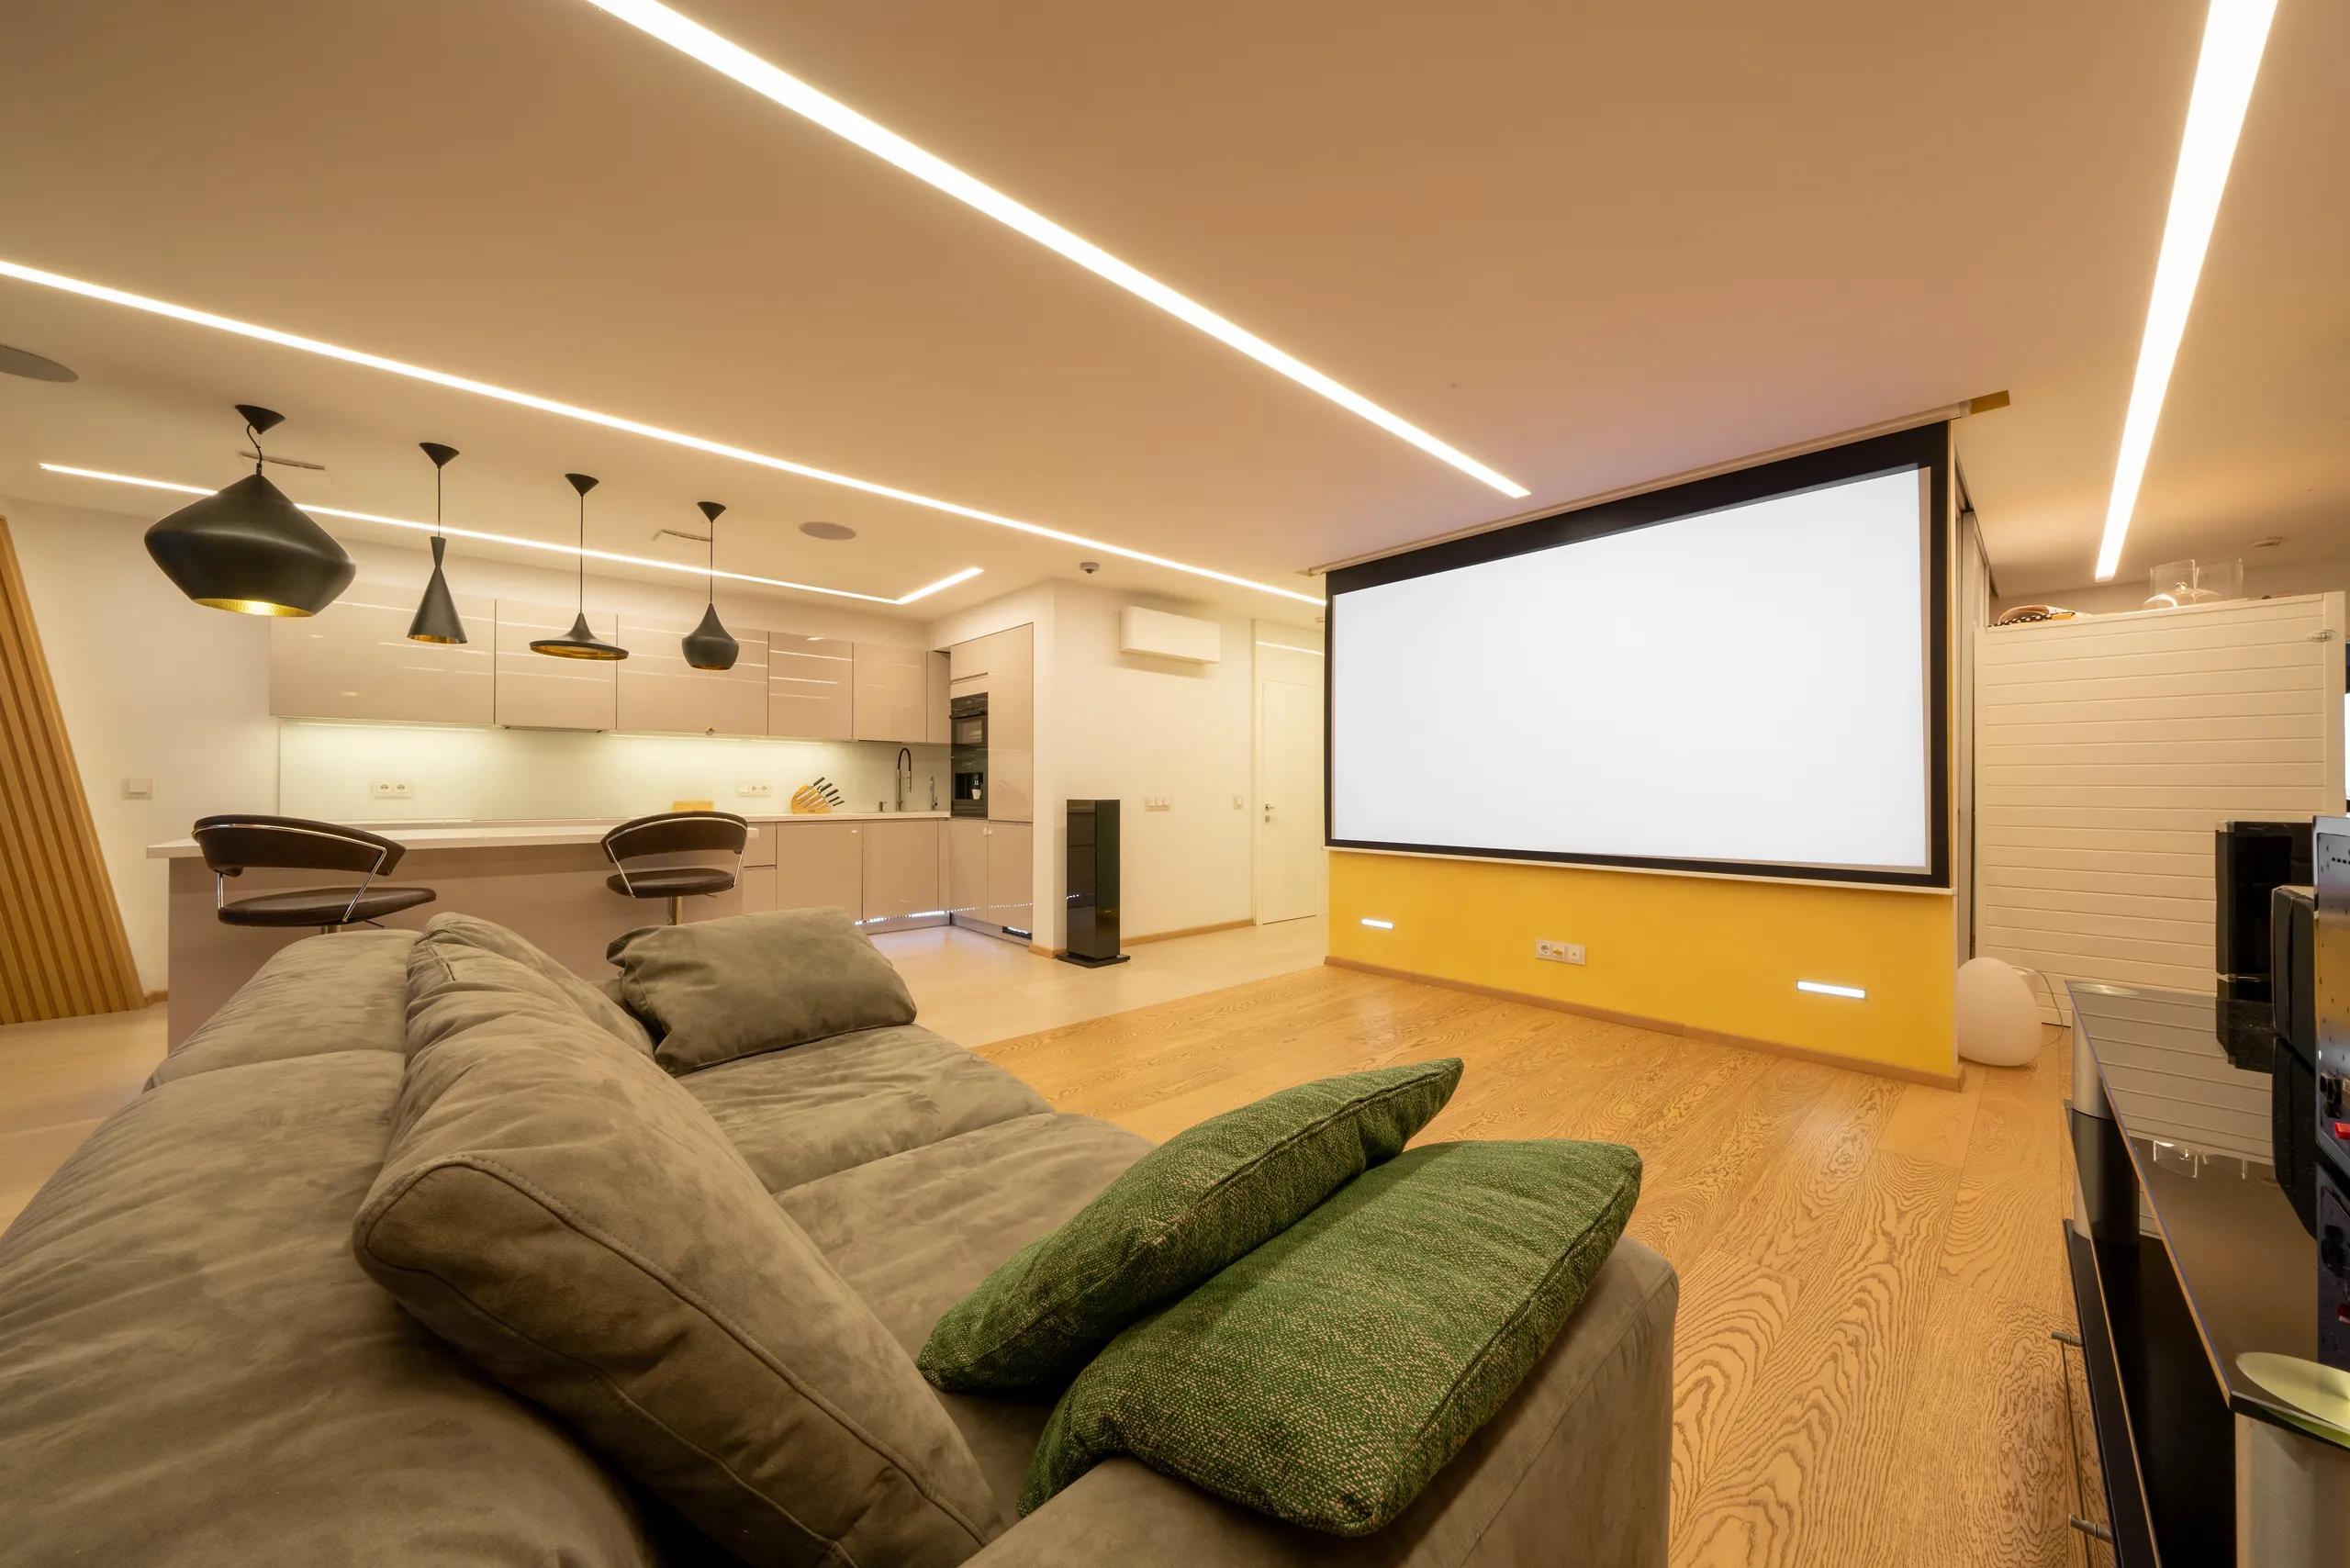
1. Family room and media room. The most common choice for a reason. A sectional, a wall-mounted TV and built-in storage turn an unfinished basement into the room kids actually use. Basements are naturally darker and quieter, which suits movie nights.
2. Playroom that grows with the kids. Use durable, washable finishes and storage at kid height. Plan it so the same room can become a teen hangout or a home office later without renovating again.
3. Wet bar or kitchenette. A sink, bar fridge and a run of cabinets make the basement self-sufficient for entertaining. It also sets you up for a future suite, since the plumbing is already roughed in.
Rooms that add function
4. Guest suite. A bedroom with an egress window, a closet and a nearby bathroom is a big upgrade for visiting family. If you’re adding the bathroom too, read our guide to adding a bathroom to your basement.
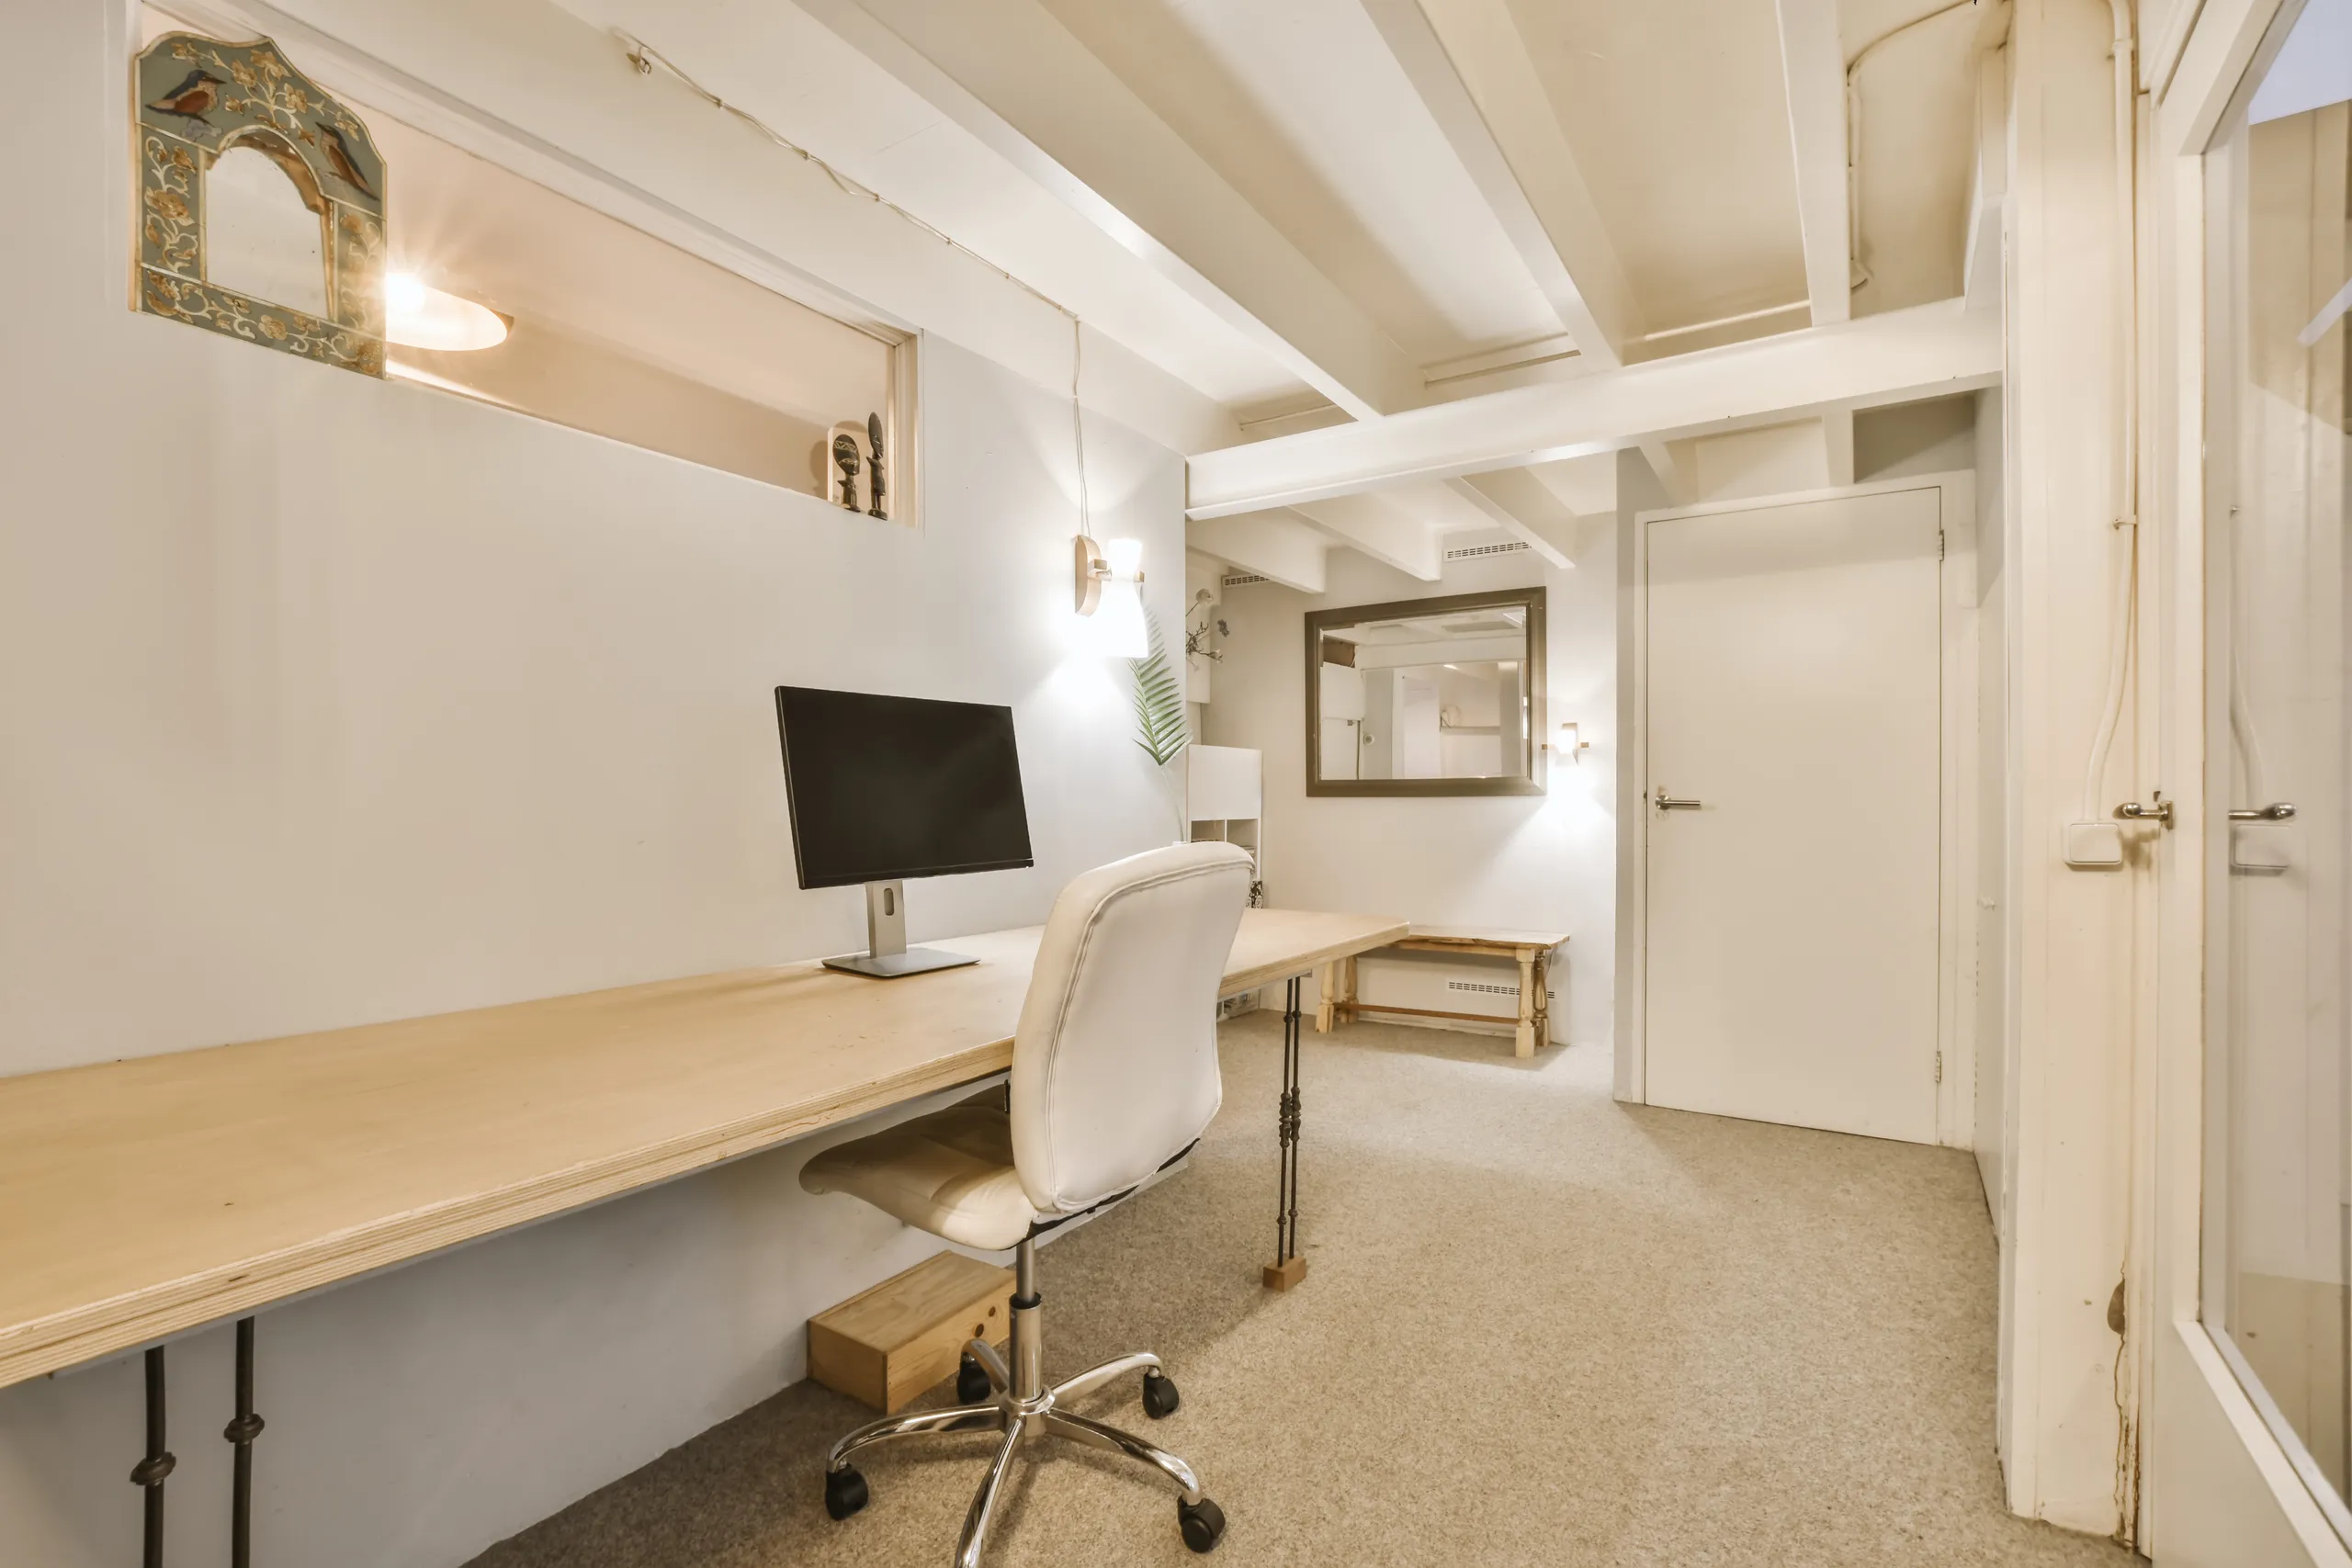
5. Home office. Basements are quiet, but plan for good lighting, a window if possible and reliable internet. A glass door or interior window keeps a small office from feeling closed in.
6. Home gym. Rubber flooring over a sub-floor, a mirror wall and good ventilation. Check ceiling height before buying equipment that needs overhead room, such as a treadmill or a rack.
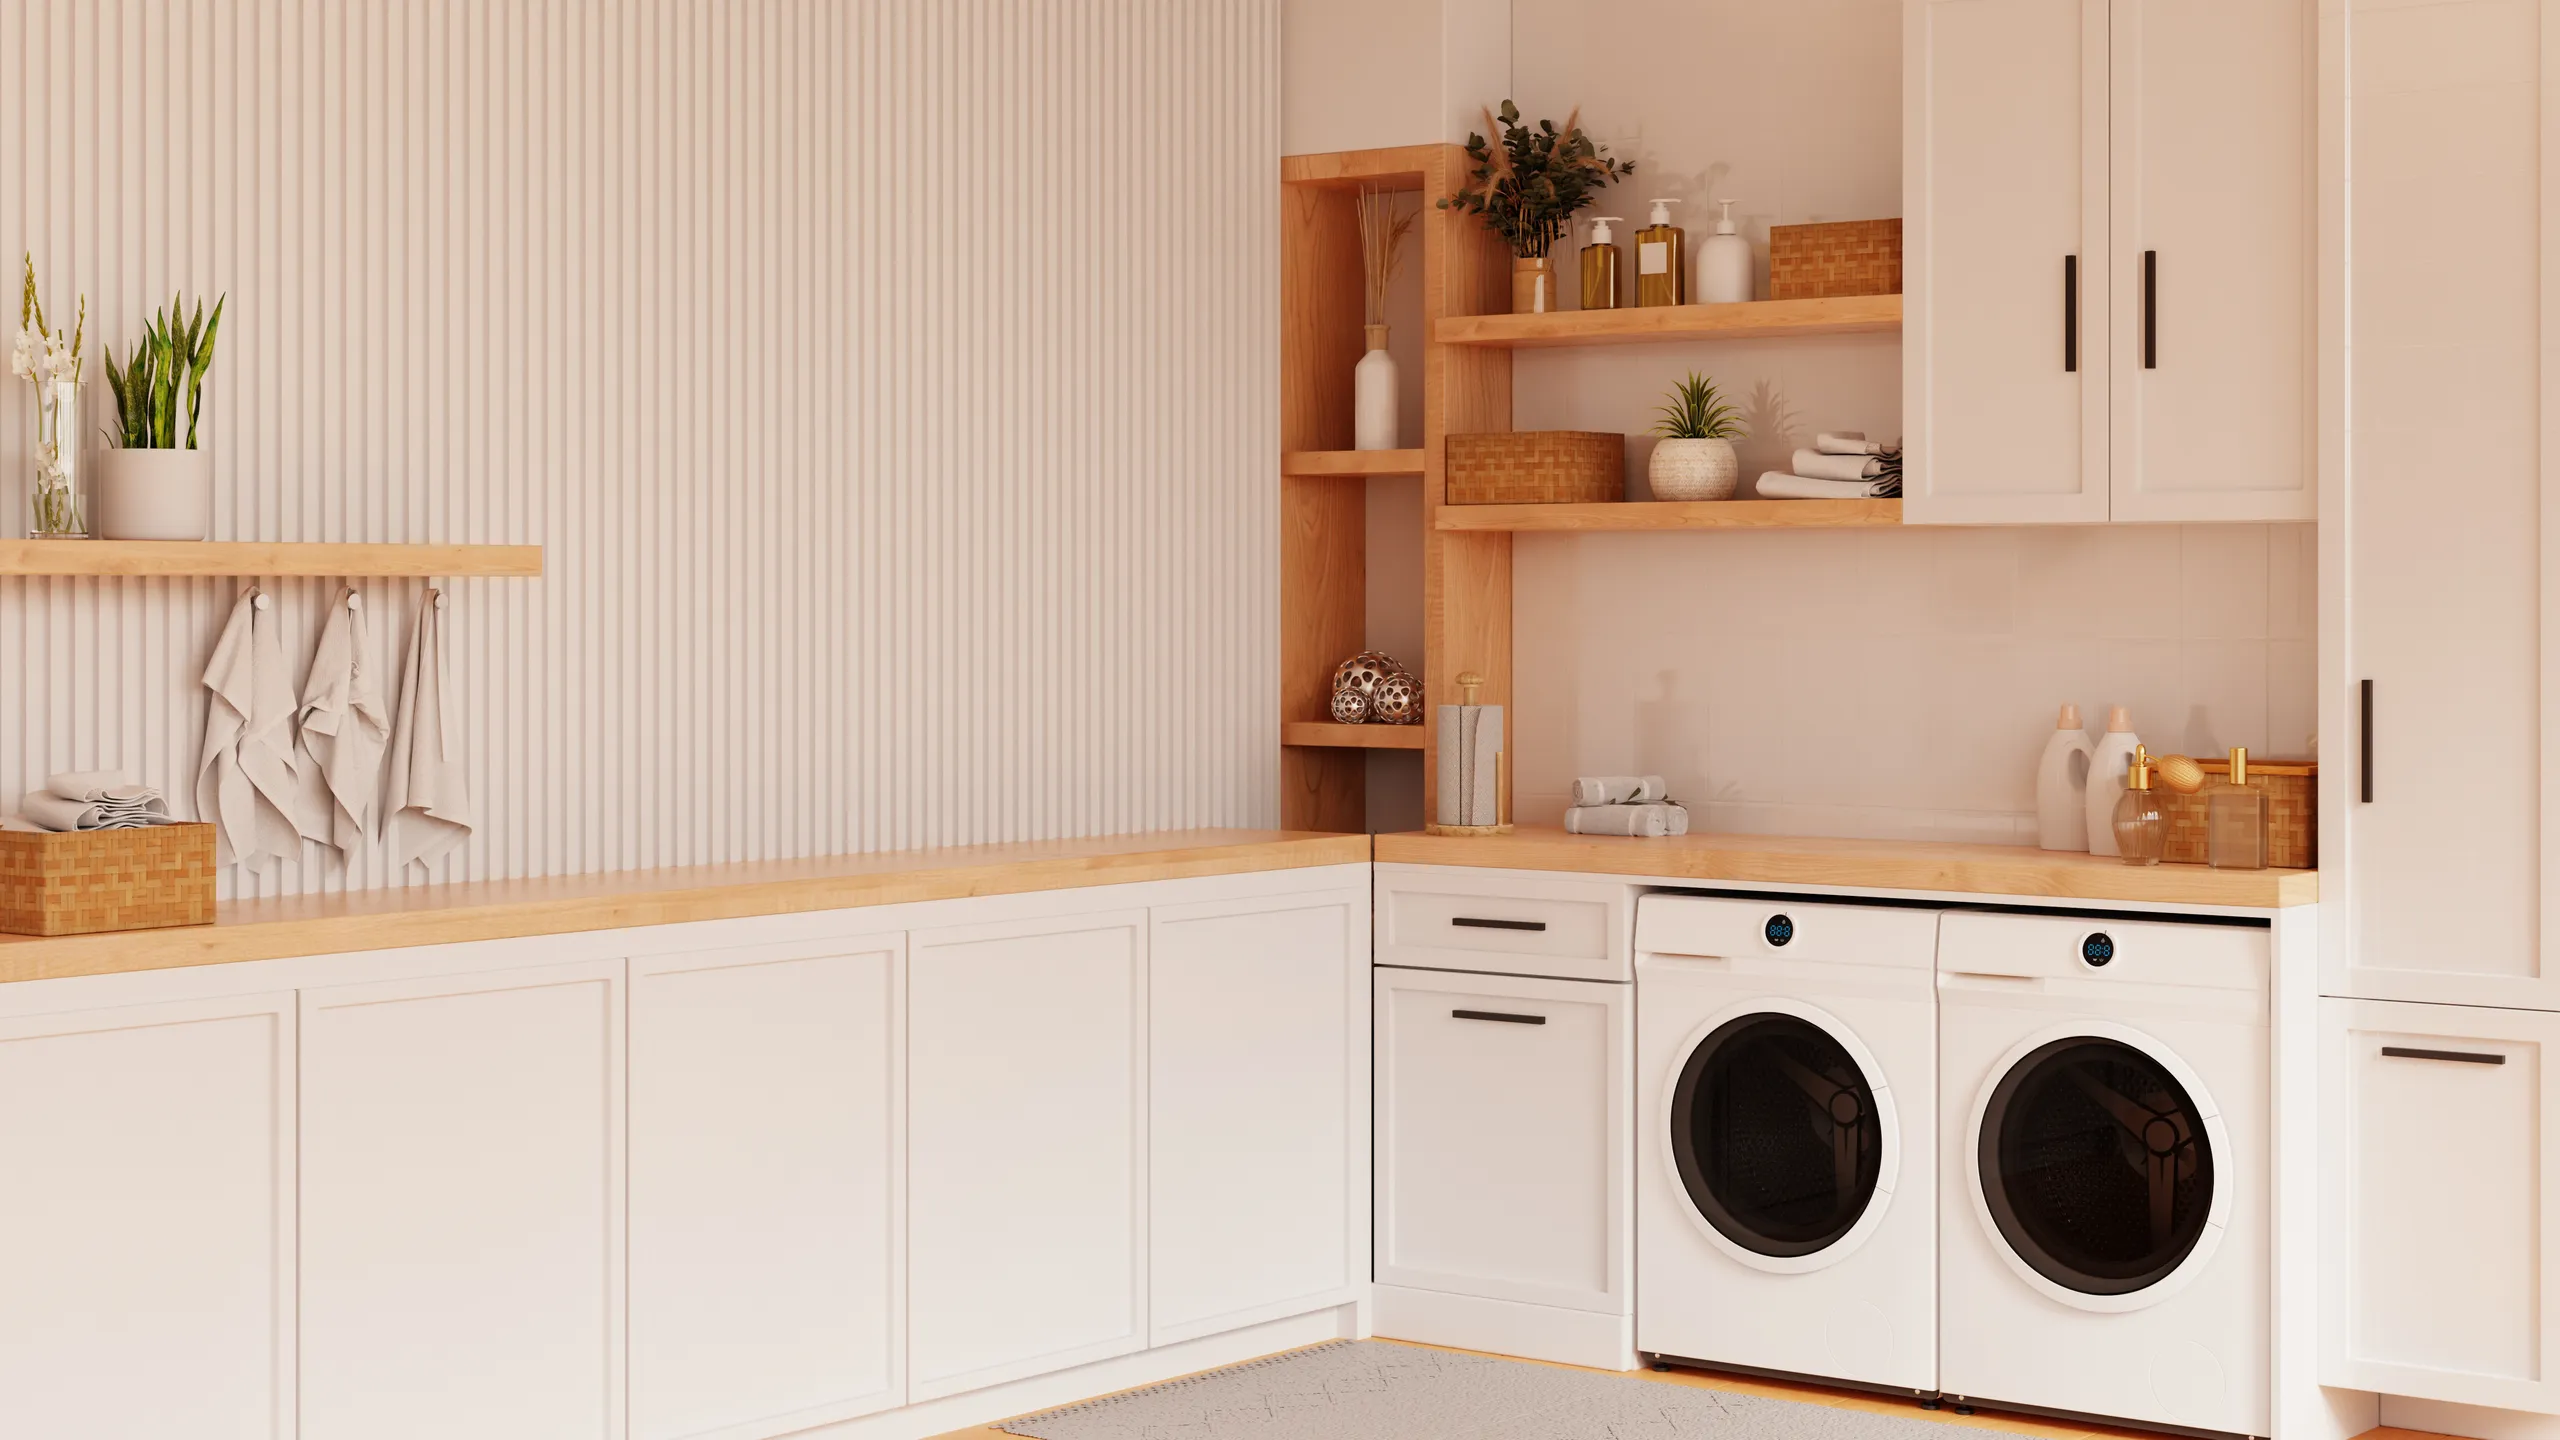
7. Laundry and mudroom. Moving laundry into a finished, well-lit room with folding counters and storage makes a chore space much nicer. It pairs well with a side or garage entrance.
8. Storage done properly. Not every square foot needs to be living space. A finished storage room with shelving, a dehumidifier and a sealed floor protects seasonal items better than an open unfinished corner.
Income and family living
9. Basement apartment or in-law suite. A self-contained unit with its own entrance, kitchen and bathroom can house a parent or bring in rental income. It must meet Building Code rules for secondary suites, including fire separation and interconnected smoke alarms. Our comparison of a basement apartment vs a garden suite explains the trade-offs.
Basement layout ideas
A good basement layout starts with what you can’t move: the furnace, water heater, electrical panel, sump pit, stairs and plumbing stack. Group the utilities in one closed room and plan everything else around them.
Put wet rooms near the stack. A bathroom or kitchenette close to existing drains keeps plumbing simple and cheaper.
Bedrooms on window walls. Bedrooms need egress windows, so they go where windows are or can be enlarged.
Open area at the bottom of the stairs. The family room usually works best here, because it gets the most natural light and avoids a dark hallway.
Keep access to shut-offs. Water shut-offs, cleanouts and the panel need access panels, not drywall over them.
Finished basement ideas for low ceilings
Low ceilings are the most common challenge in older Cornwall homes, especially under beams and ductwork. A few ideas help:
Use bulkheads only where needed. Box in ducts and beams in tight runs rather than dropping the whole ceiling.
Choose drywall over a drop ceiling where height is tight. A suspended (drop) ceiling usually takes 3 to 4 inches more height but gives access to pipes and wires. Drywall looks cleaner and keeps more headroom.
Recessed slim LED lights instead of fixtures that hang down.
Light colours and continuous flooring make the room feel taller and larger.
Lowering the floor (underpinning or benching) is possible but costly. It is usually only worth it for a legal suite or a high-value finish.
Height rules matter if the basement becomes a separate apartment. Under Ontario’s 2024 Building Code, a basement secondary suite can have a ceiling height of 1.95 m (about 6’5″), with at least 1.85 m (about 6’1″) under beams and ducts.
Basement finishing ideas on a budget
Finish in phases. Do the shell (moisture, insulation, framing, electrical) properly first, and leave some rooms for later.
Choose flooring for basements, not upstairs. Luxury vinyl plank is waterproof, warm and affordable. See our basement flooring guide.
Keep the plumbing short. Every metre of new drain line costs money.
Leave the ceiling partly open. A painted, exposed ceiling can look modern in a gym or storage area.
What not to cut: waterproofing, insulation, egress and permits. Those are the parts that are hardest to fix later.
How we plan a basement
In our Design Contract phase, we check the foundation for moisture, measure ceiling heights, map the utilities and plan the layout before anything is built. Building permits are needed for finishing a basement in Cornwall and the SD&G townships, and we handle the drawings and applications. You can see the full basement renovation service for what we include.