
Expanding your living space is one of the most rewarding investments you can make in your property. Instead of dealing with the stress, land transfer taxes, and moving costs associated with buying a new house, expanding your current footprint lets you stay in the neighborhood you love while customizing your home to fit your evolving lifestyle. So, what are the top tips for a home addition? Whether you are embarking on a simple bump-out or a comprehensive home renovation, the secret to avoiding budget overruns and construction headaches lies in meticulous planning long before the first wall comes down.
1. Clarify Your Goals & Choose the Right Type of Home Addition
Before diving into floor plans or picking out finishes, you must define the exact purpose of your expansion. A clear objective dictates the structural requirements, timeline, and overall budget of the project.
Main Floor Bump-Out vs. Second-Story Addition
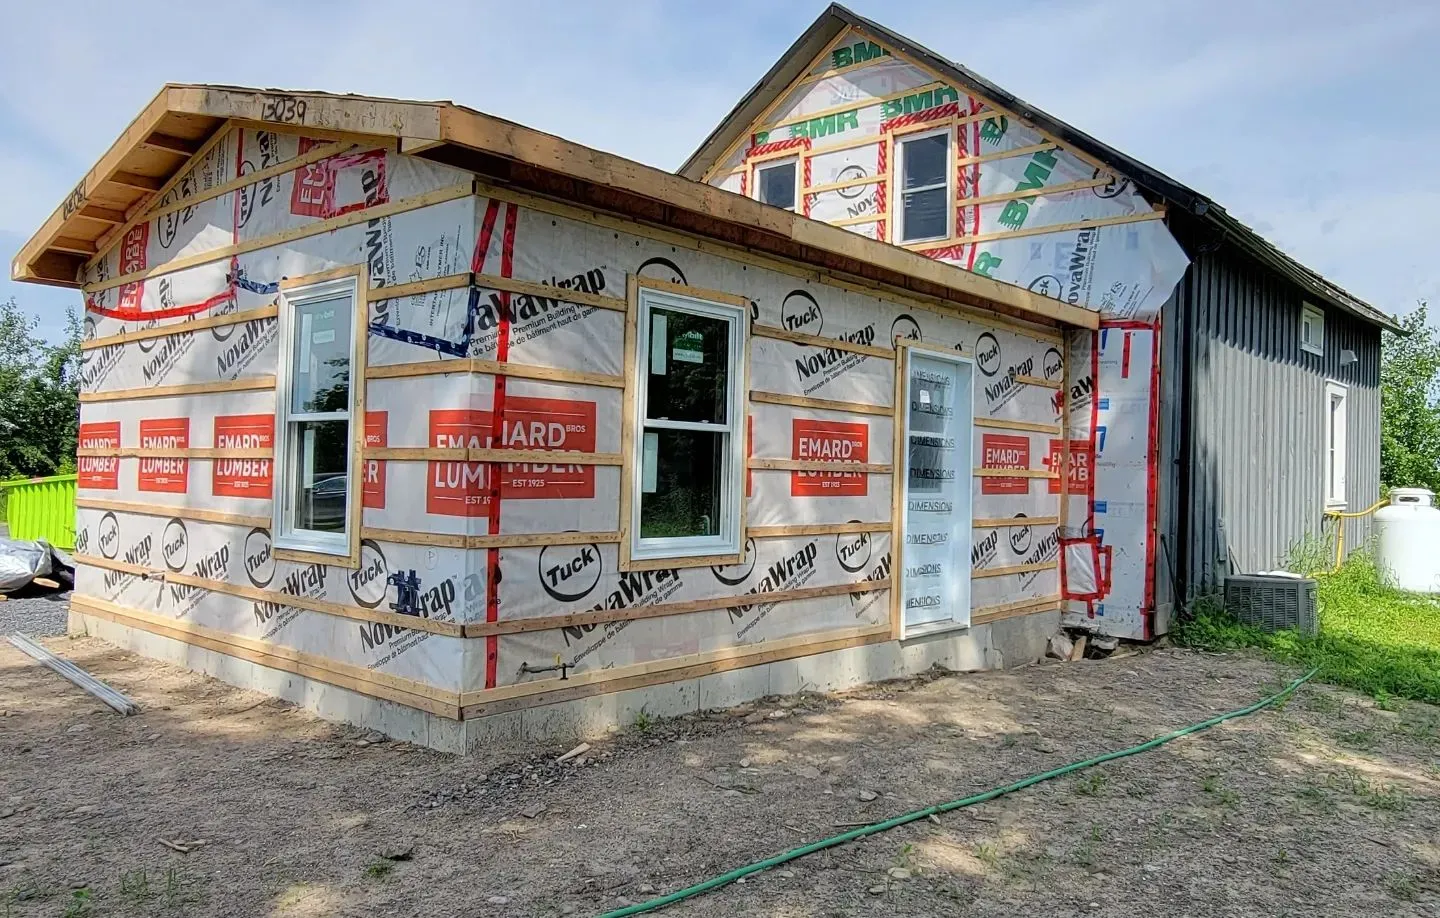
Ground-Floor Expansion (Bump-Out):Ideal for expanding a kitchen, adding a main-floor master suite, or enlarging a living room. Expanding horizontally requires excavation and foundation work, which consumes a portion of your yard.
Second-Story Addition (Building Up):Perfect for properties with limited lot size or strict setback restrictions. Building up doubles your living space without sacrificing outdoor space, though it requires an engineer to verify that your existing foundation and framing can support the additional weight.
For homeowners seeking extra natural light and a seamless connection to the outdoors without major structural overhauls, partnering with professional sunroom builders offers a versatile, cost-effective alternative to full-scale additions.
Secondary Suites & Functional Spaces
When evaluating options for custom home additions, consider how your household’s functional needs align with long-term financial goals. If you wish to create rental income or space for extended family, exploring adu construction (Accessory Dwelling Units) or a full duplex conversion can maximize both space and property valuation. Alternatively, converting underutilized square footage through a targeted garage remodel can yield an ideal home office or guest suite at a fraction of the cost. These practical home addition tips ensure you choose a project scope that matches your true lifestyle requirements.
2. Master Your Budget: Essential Home Addition Planning Tips
A realistic, transparent budget is the backbone of any successful build. Unforeseen structural quirks, material price shifts, and design changes can quickly push costs higher if you do not plan ahead.
Breaking Down the Real Costs
Understanding where your money goes helps you prioritize essential structural work over purely decorative upgrades.
Budget Category | Estimated Share | Scope Covered |
Design & Engineering | 10% – 15% | Architectural blueprints, structural engineering, permits, survey |
Foundation & Framing | 30% – 35% | Excavation, concrete pouring, wall/roof framing, windows, doors |
Mechanical & Utilities | 20% – 25% | Electrical wiring, HVAC extensions, plumbing tie-ins, insulation |
Interior Finishes & Labor | 20% – 25% | Drywall, flooring, cabinetry, fixtures, painting, trim work |
Contingency Fund | 15% – 20% | Unexpected site conditions, code updates, structural repairs |
Accounting for Hidden Costs & Contingency
One of the most vital home addition planning tips is to establish an untouchable emergency reserve. Older homes frequently reveal hidden issues once demolition begins—such as outdated knob-and-tube wiring, inadequate insulation, or sub-floor water damage. Setting aside 15% to 20% of your total budget guarantees that unexpected site conditions won’t freeze your project mid-build.
3. Understand Local Zoning Regulations, Setbacks & Permits
Building onto an existing home is strictly regulated by municipal bylaws. Skipping due diligence in this area can result in costly delays, stop-work orders, or even fines.
Property Boundaries and Setbacks
Every municipality enforces specific zoning rules regarding:
Setbacks: The mandatory distance required between your addition and the front, side, and rear property lines.
Lot Coverage: The maximum percentage of your land that can be covered by buildings.
Height Restrictions: Maximum allowable roof heights, particularly crucial for second-story builds.
Pro Tip: Always order an up-to-date property survey before submitting architectural drawings to ensure your plans comply with local restrictions.
Navigating Building Codes and Inspections
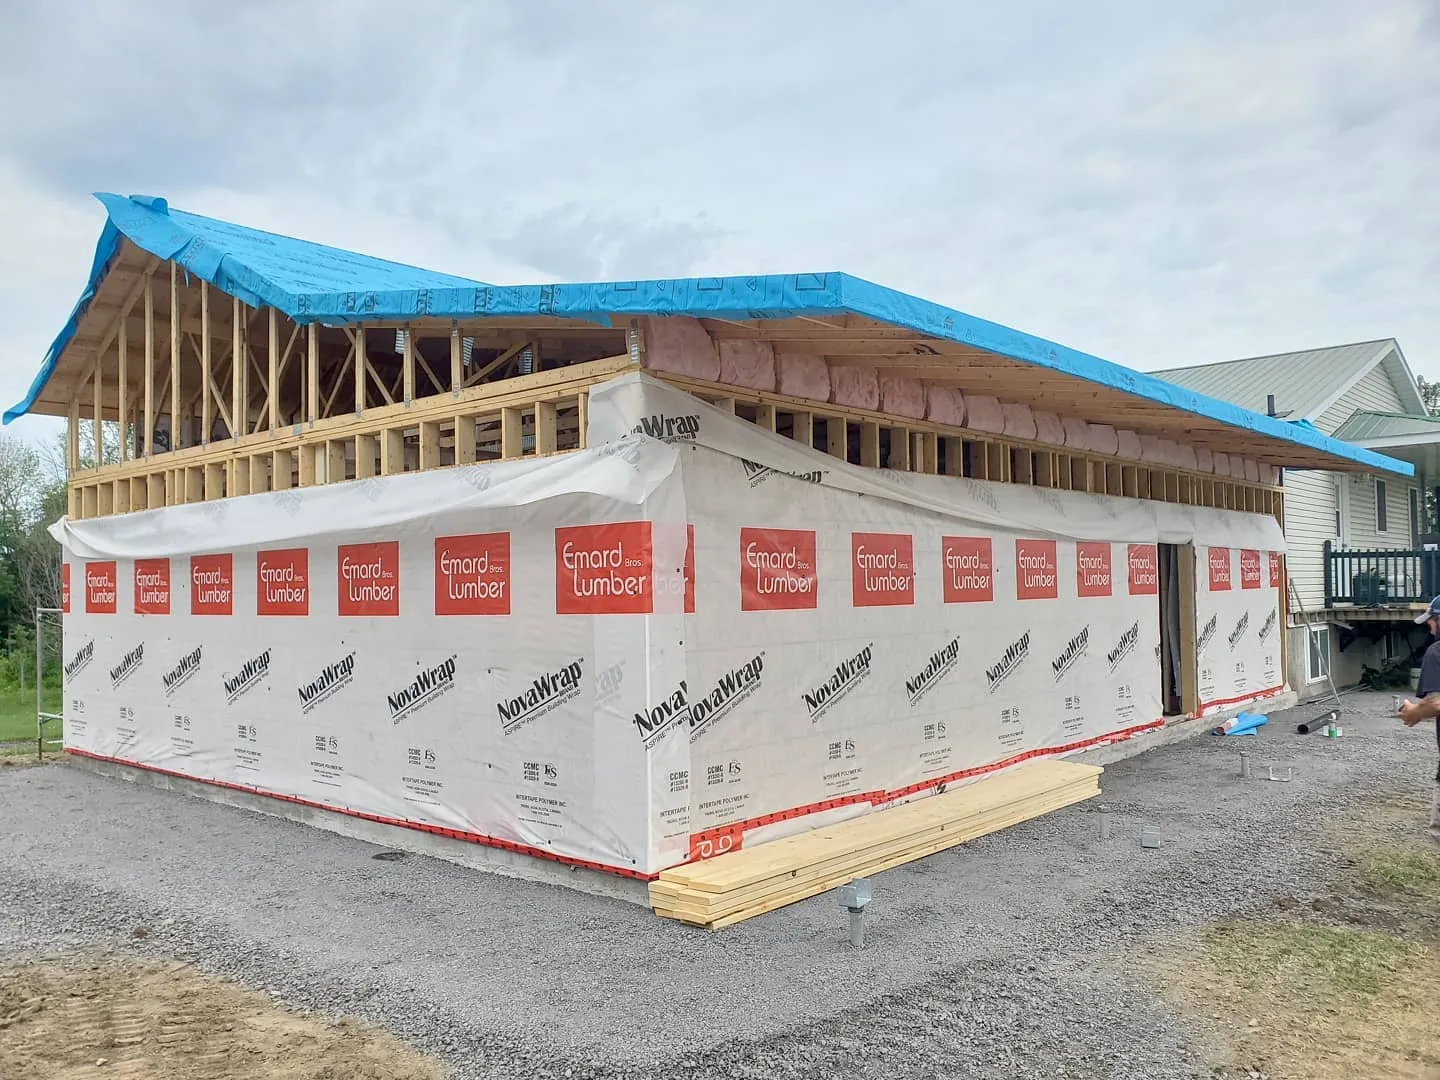
Proper municipal permits protect your financial investment. Building without permits can void your homeowner’s insurance policy and create severe roadblocks when you decide to sell your property. Professional contractors handle the permit application process and coordinate required municipal inspections at key construction milestones (e.g., footing, framing, insulation, final completion).
4. Practical Tips for Building an Addition to Your Home: Structural & Mechanical Integration
An addition should feel like an organic continuation of your existing home, not a secondary box tacked onto the back. Proper structural and mechanical alignment ensures long-term comfort and safety.
Key Structural & Mechanical Integration Factors:
HVAC & Electrical Load Assessment: Ensuring existing breaker panels and heating/cooling units can support expanded square footage.
Exterior Siding & Roof Alignment: Precision matching of shingles, overhangs, and cladding for a seamless aesthetic.
Foundation & Subfloor Transition: Unifying old and new foundations to eliminate floor-level discrepancies and structural settling.
Integrating HVAC, Plumbing, and Electrical Systems
Expanding your square footage places extra demands on your home’s core mechanical systems:
Heating & Cooling: Determine whether your furnace and AC unit can handle the additional square footage, or if installing a ductless mini-split system is more practical.
Electrical Panel: Adding multiple new rooms often requires upgrading your electrical service panel from 100 amps to 200 amps.
Plumbing Alignment: Locating new bathrooms or kitchenettes near existing plumbing stacks minimizes excavation and pipe-routing costs.
Exterior and Architectural Cohesion
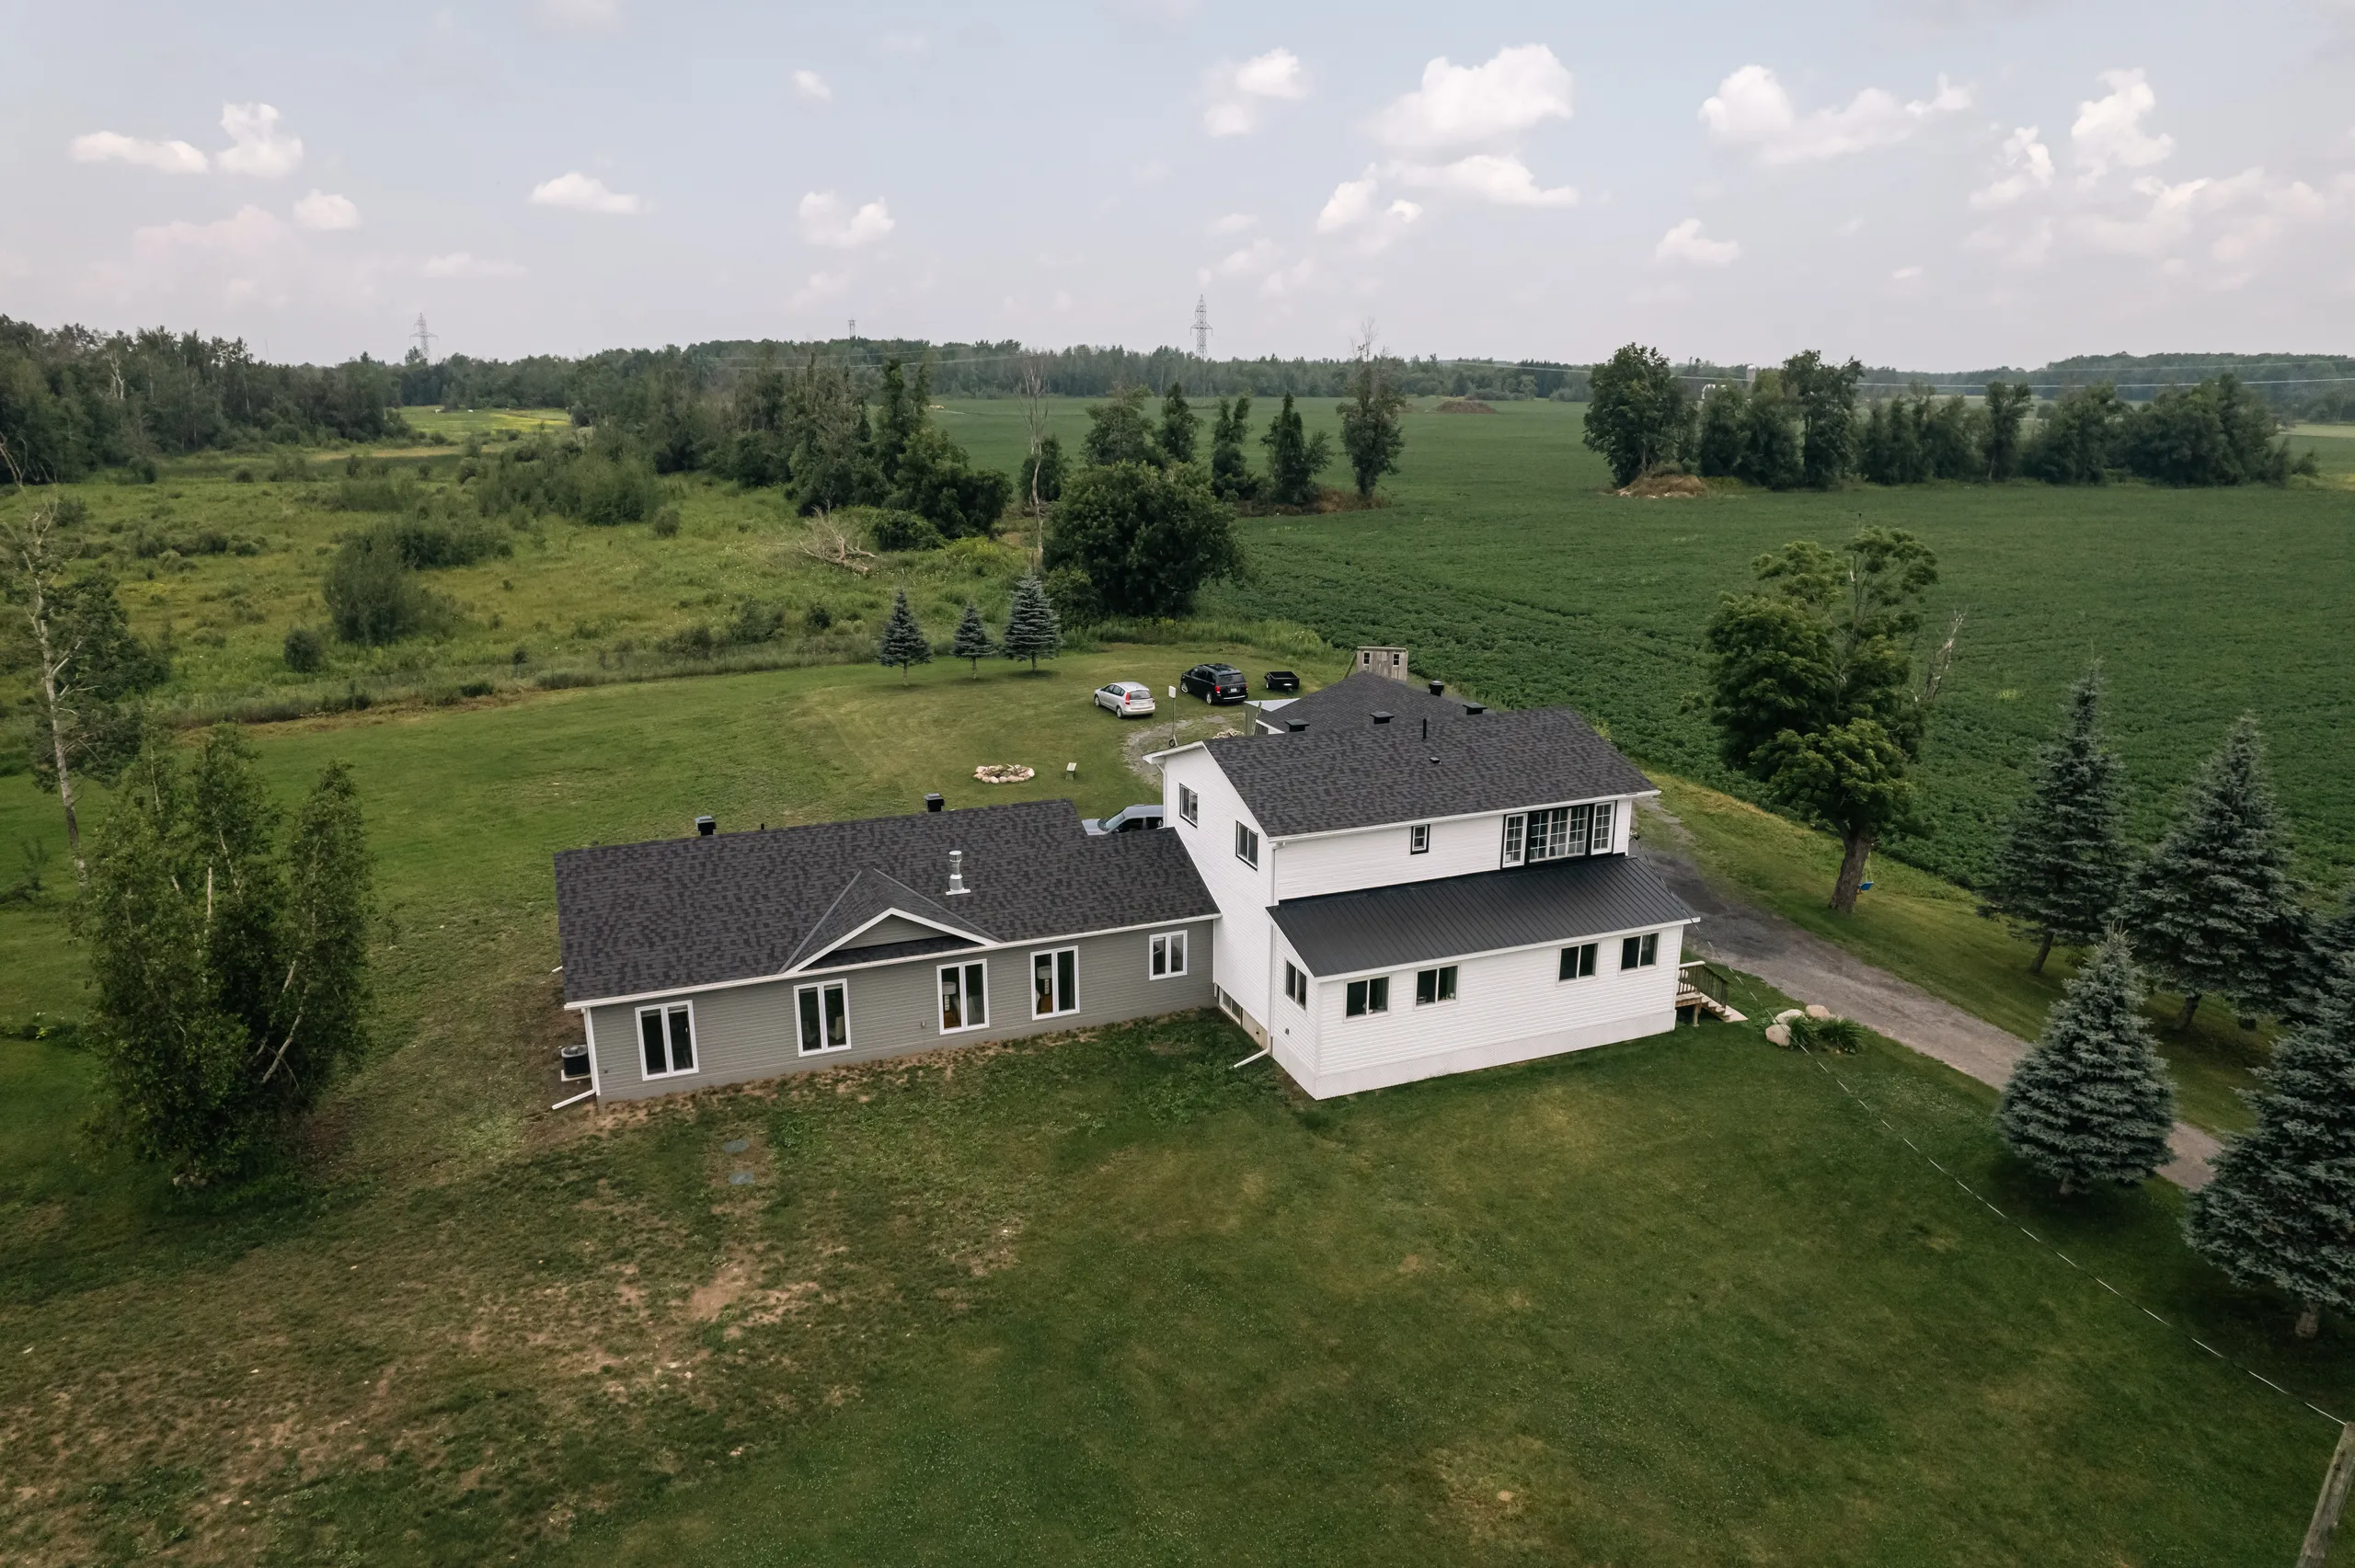
Some of the most valuable tips for building an addition to your home focus on visual continuity. Match exterior materials carefully:
Match roof pitch, shingle type, and overhangs.
Align window heights, frame styles, and mullion patterns.
Blend exterior cladding (brick, siding, stucco) so the transition line remains subtle.
5. Choosing the Right General Contractor for the Job
The quality of your build depends entirely on the expertise and integrity of your construction team.
What to Look For: Licensing, Insurance, and Experience
Always verify that your prospective contractor maintains:
Active Licenses & WSIB Coverage: Ensures workers on your site are fully protected.
Comprehensive Commercial General Liability Insurance: Protects your property in case of accidental damage.
Proven Local Track Record: Look for verifiable client testimonials and a portfolio of similar additions completed in your area.
Clear Contracts and Communication Standards
Never start work without a detailed, written contract. A solid agreement must specify a scope of work, a fixed payment schedule tied to completion milestones, material selections, project start and end dates, and a formal change-order procedure. At Millennial Contracting Inc, we emphasize transparent communication and detailed milestone tracking to keep your project on schedule and on budget.
6. Prepare for the Construction Phase & Daily Disruption
Living through a major home expansion requires planning for daily logistics and disruption.
Living In vs. Moving Out During Construction
Decide early whether your family can comfortably remain in the home during construction:
Ground-Floor Additions: Generally allow homeowners to stay on-site if major utility cutoffs are short and temporary dust barriers are installed.
Second-Story Additions: Often require temporary relocation while the roof structure is open to the elements and major framing takes place.
Protecting Your Existing Home Structure
Your contractor should establish heavy-duty plastic dust containment walls, seal off ductwork registers, and lay floor protection across high-traffic zones to keep construction debris out of your primary living areas.
Essential Pre-Planning Checklist for Homeowners
Use this step-by-step checklist to keep your home addition project organized from day one:
☐ Define Goals: Write down your absolute must-haves versus nice-to-have features.
☐ Set a Realistic Budget: Determine total financing and deduct a 15–20% contingency fund.
☐ Order a Property Survey: Identify property boundaries, easements, and current lot coverage limits.
☐ Consult a General Contractor: Schedule an on-site consultation to review feasibility and structural considerations.
☐ Finalize Blueprints & Permits: Secure stamped architectural plans and submit them for municipal permit approval.
☐ Select Finishes Early: Choose flooring, windows, fixtures, and exterior materials in advance to prevent lead-time delays.